

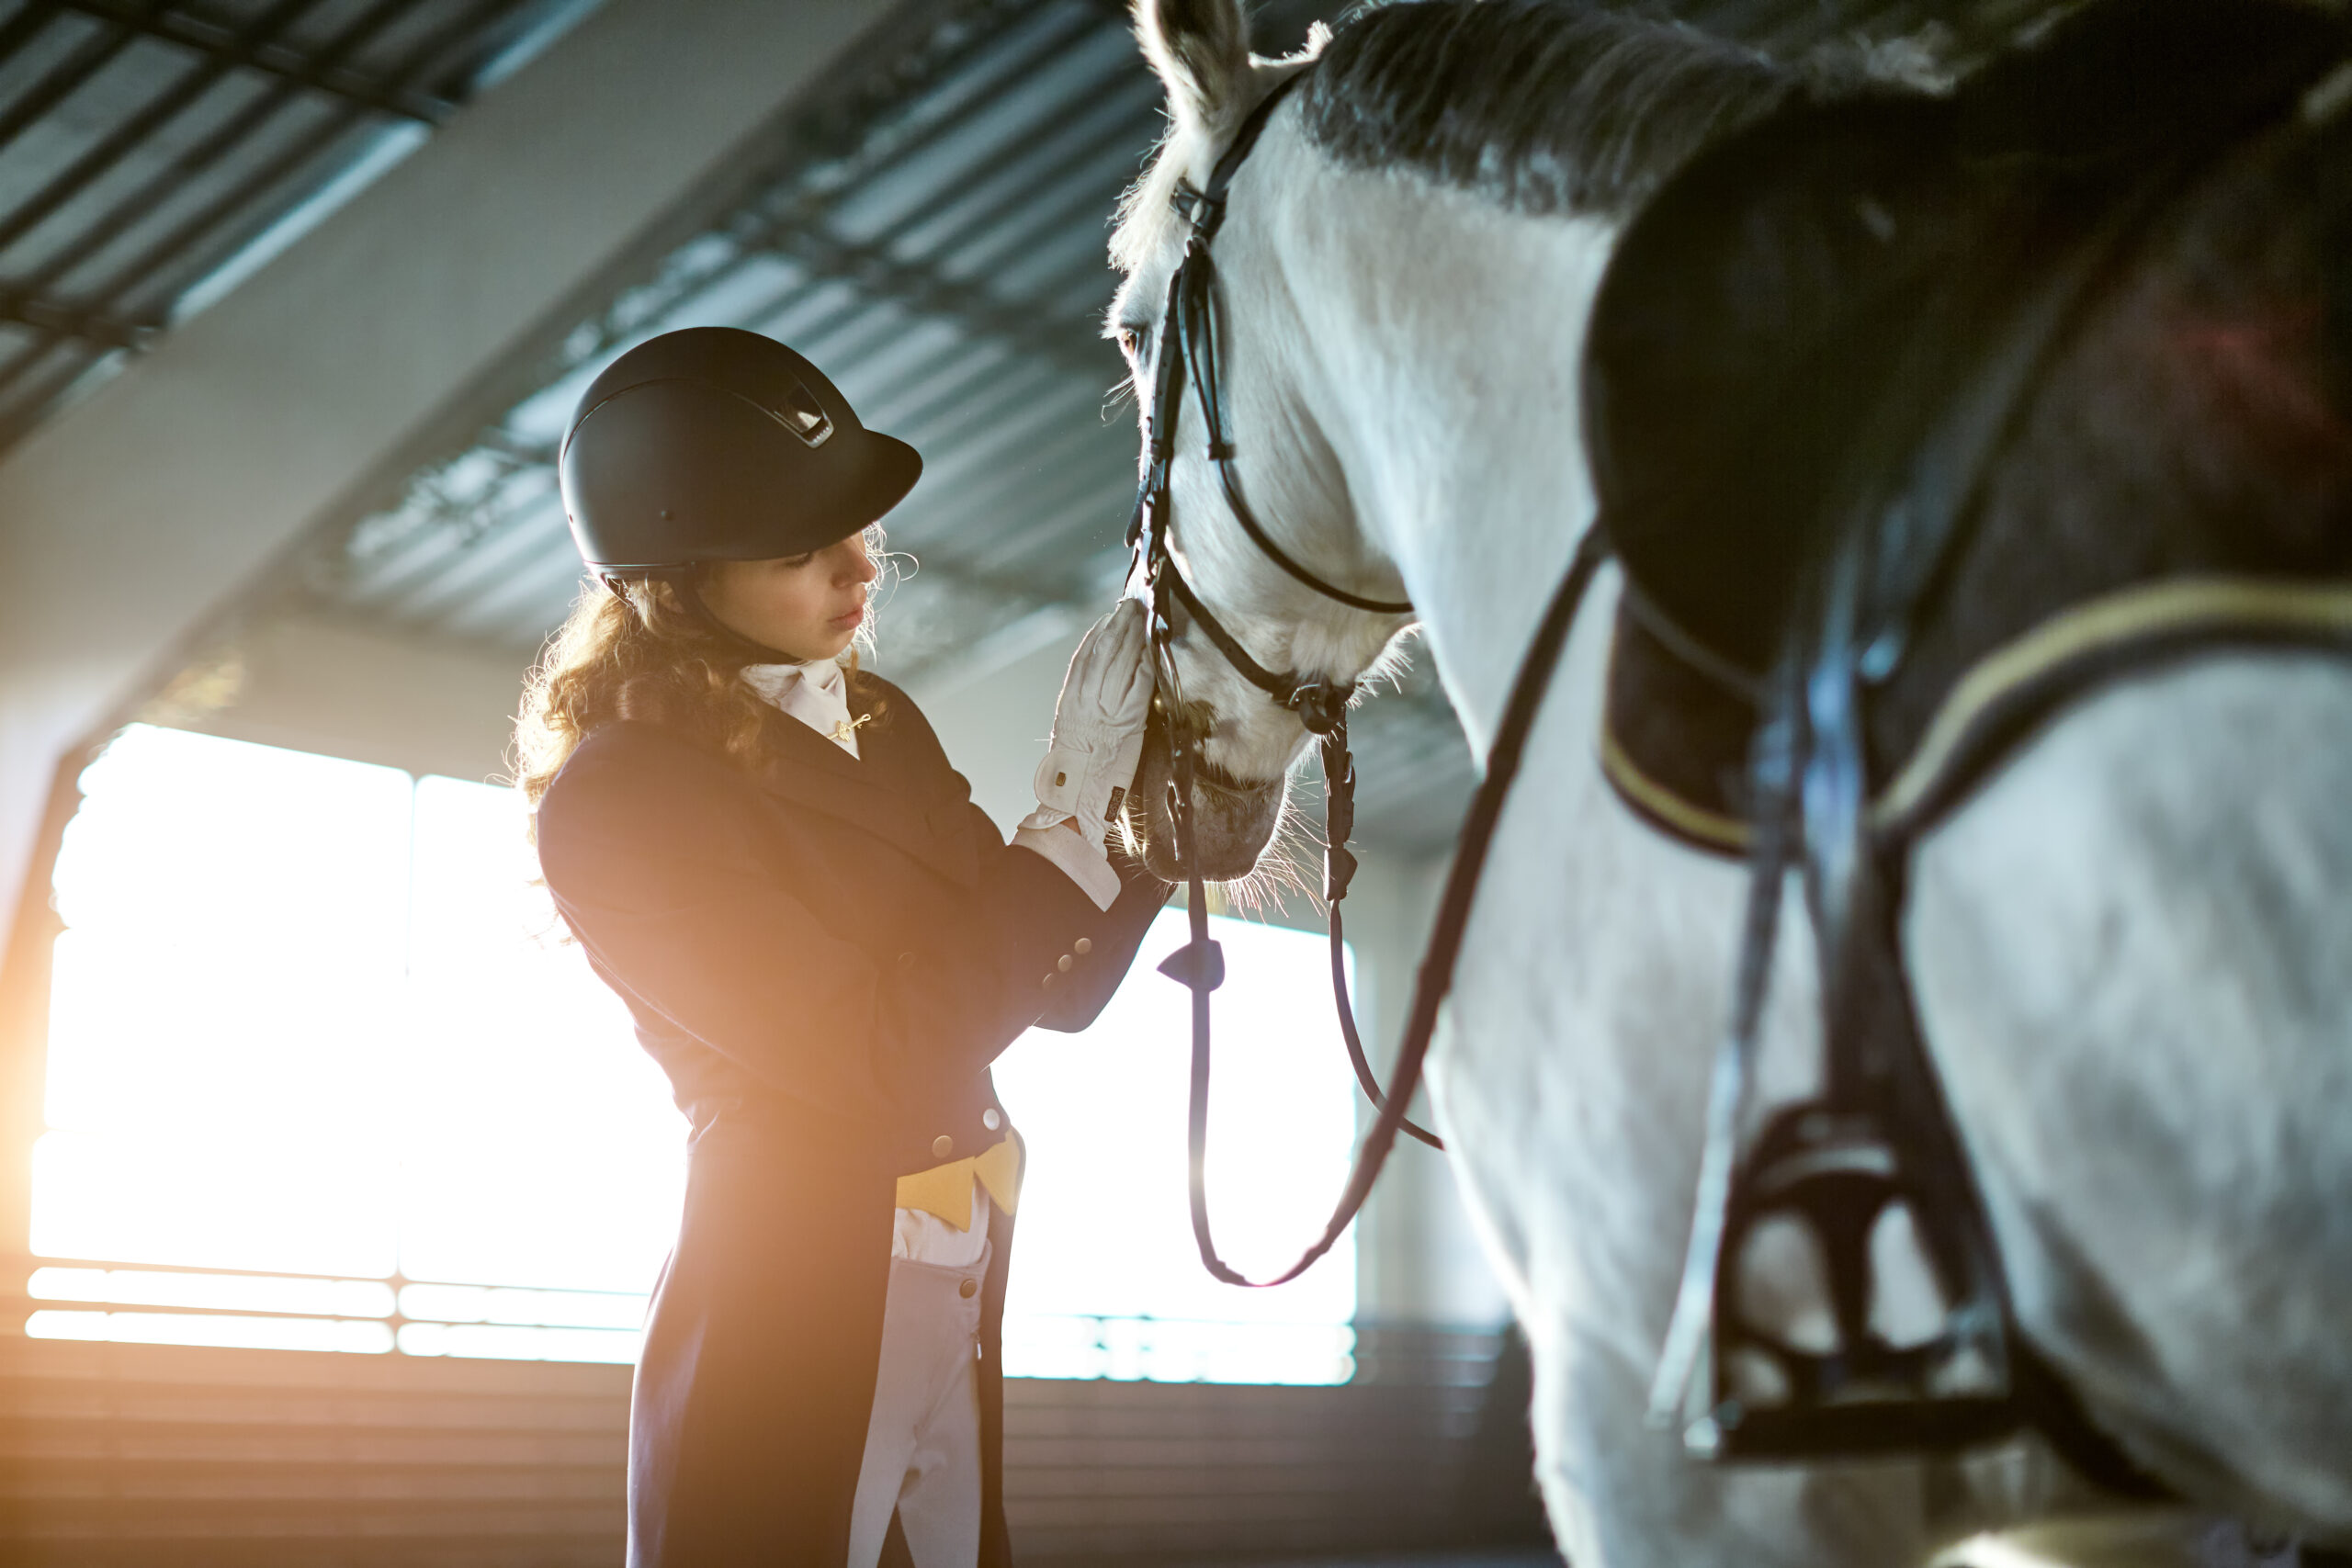
Size an indoor riding arena around how you ride. Standard riding arenas run from 70x130 (9,100 sq ft) to 100x200 (20,000 sq ft), with 70x200 ideal for dressage and driving arenas at 130x260 (33,800 sq ft) or larger. Allow about 16 ft of interior height, build on firm, level, well-drained ground, and let your climate decide covered or enclosed. Coastal Steel Structures builds clear-span steel arenas up to 200 ft wide with no interior columns.
Riding arenas at a glance
- 200 ftclear-span widthNo interior columns
- 16 ftinterior heightA good average; more for jumping
- 70%of the work offsitePre-drilled, cut and welded
Are you considering whether to build a riding arena? Planning and building an arena can be enjoyable and exciting. And they make for a terrific addition to a custom-built horse barn. Here are a few things to consider before purchasing.
Planning Your Riding Arena
for starters, it’s best to talk to someone who has experience in designing, erecting, and constructing an indoor arena.
Note: One thing to consider is that most people who own an arena spend a great deal of time and money on facility management.
Covered vs. Enclosed Riding Arenas
Short answer: Let your climate decide. Cold winters are one of the biggest reasons to fully enclose an arena. Where the weather is decent year-round, a covered arena with open sides can work well, though it stays more exposed to outside conditions.
| Fully enclosed arena | Covered arena (open sides) | |
|---|---|---|
| Best climate fit | Regions with cold winters | Regions with decent weather and climate year-round |
| Weather protection | All-weather protection for year-round riding | Shade from summer heat and cover from rain; partly at the mercy of outside conditions |
| Ventilation | Planned through large doors, windows, skylights, cupolas or fans | Natural cross-ventilation through open sides; overhangs keep out rain and sun while letting air flow |
| Cost to control conditions | Higher, because of the commercial HVAC systems or large ventilation fans it can take | Open sides leave conditions largely to the weather |
| Comfort upgrades | Insulation packages for year-round comfort and condensation control | Overhangs that block rain and sun while letting air flow |
Arena Sizes & Arena Usage
The type of riding being done will determine the required size. For example, a standard multipurpose arena is around 70’ x 200’, whereas a driving arena is typically 130’ x 260’. The larger designs listed below are also considered standard sizes.
Typical Arena Sizes
Standard Riding Arena
- 70’x130’ or 9,100 Square feet
- 70’x200’ or 14,000 Square feet (ideal for Dressage)
- 100’x200’ or 20,000 Square feet
Driving Arenas
- 130’x260 or 33,800 Square feet
- 130’x330 or 42,900 Square feet
Competition Jumping Arena
- 660’x660’ or 435,600 Square feet

Which Arena Size Fits Your Riding?
Short answer: Smaller arenas start around 60x120 (7,200 sq ft), and standard riding arenas run 70x130 (9,100 sq ft) to 100x200 (20,000 sq ft). Dressage fits 70x200 (14,000 sq ft), many trainers look for 80x200 (16,000 sq ft), and equestrian centers favor 100x200 (20,000 sq ft). Plan on about 16 ft of interior height.
Small circles are harder on a horse’s knees, so go as wide as your site and budget allow if horses need to get up to speed on the straight. The arena should also leave room for full-speed workouts, several riders working at once, and different course layouts.
| Size (ft) | Sq ft | Arena type | Why it works |
|---|---|---|---|
| 60x120 | 7,200 | Smaller arena | A smaller arena space that still allows longer runs and big turns |
| 70x130 | 9,100 | Standard riding arena | The smallest standard riding arena size in this guide |
| 70x200 | 14,000 | Standard riding arena | Ideal for dressage; about the size of a standard multipurpose arena |
| 80x200 | 16,000 | Riding arena | Dimensions most trainers and riders look for |
| 100x200 | 20,000 | Standard riding arena | Popular for equestrian centers: the width lets a horse get up to speed on the straight |
| 130x260 | 33,800 | Driving arena | The typical driving arena size |
| 130x330 | 42,900 | Driving arena | A larger standard driving arena |
| 660x660 | 435,600 | Competition jumping arena | Competition scale |
Clear-span steel arenas can be engineered up to 200 ft wide at any length. About 16 ft is a good average interior height; add a few feet of clearance for jumping.
Considerations for Sitework
One of the first steps you will need to make is the selection of a suitable location of your riding arena. You will want to select a site that has the following, as a minimum:
- Firm and level ground
- Proximity to utilities
- Easy access
- Good natural drainage
Before you break ground, confirm the following:
- Watch the land in the rain: walk the site during or after a rainstorm to see where water pools or washes out.
- Favor higher ground: a plot higher than the surrounding area is usually the safer choice for drainage.
- Stake out the footprint: mark the arena boundaries and have riders work the space before the size is final.
- Call the building inspector first: every new building needs a permit, and the process differs by state and county.
- Ask who pulls the permit: many contractors handle the permit process separately from the client.
- Set and revisit the budget: put it in the first conversation, and check it as the project moves.
Arena Footing: What’s Under the Hooves
Short answer: A well-built indoor arena floor has layers: a clay base covered with smaller granite or limestone gravel for drainage, a separating layer, and a top footing of sand, dirt or synthetic material. Get the base wrong and the whole floor has to come out.
Indoor arena floor, top to bottom
- Top layerFooting
Sand, dirt or a synthetic blend. It should manage moisture, resist wear, hold up to the shear force of hooves, and clean up with standard routines.
- Layer 2Separating layer
Keeps the footing and the base from mixing, and helps control moisture.
- Layer 3Base
A base level of clay, covered with smaller granite or limestone gravel for drainage. This layer can make or break an arena.
- BottomNative soil
Natural soil stays underneath as the bottom of the build, but it is not used as the riding surface, where it can compact, harden or turn slick.
Layer order shown as a general guide. Depths depend on your soil, climate and riding discipline.
What Good Arena Footing Does
Manages moisture
Some water always gets in. Footing should drain well, resist rising groundwater, and hold the right amount of water when the surface is watered before riding.
Resists wear
Replacing footing is a laborious job, so the material should last and stand up to regular cleaning with standard supplies.
Handles shear forces
Running, jumping and trotting grind footing down. Worn footing loses its cushion and traction, which raises the risk of accidents.
Replaces native soil
Natural soil compacts, hardens or turns slick. Indoors, it is removed from the riding surface and replaced with footing built for support and comfort.
Features That Make an Arena Feel Professional
A professional arena doesn’t have to mean luxury pricing. These practical features do most of the work.
Kick wall (rider wall guard)
A wall around the inside of the arena that protects riders’ stirrups and knees from the columns that support the roof.
Moisture or vapor barrier
Keeps water out to protect the riding surface and reduce condensation, humidity, mold and fungal growth.
Natural light and ventilation
Windows, skylights, sidelights or cupolas bring in daylight and fresh air, lower power bills, and cut odors and stale air. Taller ceilings help air circulate.
Even lighting
Poor lighting creates shadows that hurt visibility, safety and performance. Well-placed fixtures also give riders and spectators a better view for training critiques.
Doors and exits
Large doors that open wide for horses, riders and equipment. If you seat an audience, provide exit doors on each exterior wall, with clear signage to the exits.
Fire safety and storage
Meet your local fire safety requirements, and plan where arena-maintenance machinery, tools and any seating or stands will go.
Benefits of Prefabricated Steel Structure
Potential for future expansion
Clear-Span
- New pre-engineered buildings allow for the maximum amount of unobstructed riding space; no columns, pillars or poles to get in the way. Buildings can be engineered to be 200′ wide with an infinite length.
Building
- Most pre-engineered steel structures can be delivered to your site pre-drilled, cut, welded, and ready to assemble. Additionally, your prefab steel building should come with an instruction manual, like a sizeable 3D jigsaw puzzle, to assist in the erection of the structure in a step-by-step method. Easy construction is one of the decisive advantages of building with steel with 70 percent of the work being done offsite; many consumers can build the structure themselves, saving big money on labor costs!
- Prefabricated riding arenas are also very durable. As a result, most manufacturing companies are willing to offer multi-year warranties on arenas and arena barn combination buildings. It’s not unusual to find 25-year warranties on rust perforation, as well as 40-year warranties on wall coating and trims, while some individual products such as fasteners can even come with a lifetime warranty.
Steel vs. Pole Barn for a Riding Arena
| Pre-engineered steel | Pole barn | |
|---|---|---|
| Permanence and code | A permanent structure built from a long-term material | Not considered a permanent structure; local requirements for businesses and animal housing often call for more |
| Fire | Metal is fire resistant | A fire in a wood-frame structure can be difficult if not impossible to extinguish |
| Long-term cost | Time and weather resistant, and cost-effective over the long run | Lower upfront price, but long-term maintenance can more than cover the difference |
Planning an Equestrian Center or Boarding Facility
Short answer: A full-service center pairs a well-lit indoor arena and safe, well-kept footing with stalls, feed and tack rooms, water, storage and a waiting area, all under a clear-span roof that leaves room to grow.
What a full-service center includes
- An indoor riding area lit for training at all hours
- Safe, well-kept footing: sand, dirt or synthetic
- Barn stalls, feed rooms and tack rooms
- Water troughs and a waiting area
- Storage for hay, bedding and maintenance equipment
- Room for jump courses, round pens and lesson horses
Ways the building can earn its keep
- Rentals: renting the arena for training and events can offset much of the build cost.
- Boarding: stables or paddocks for short- or long-term boarding.
- Events: horse and livestock auctions.
- Care: a medical and grooming area for treating and managing horses.
- A regional draw: a quality indoor facility attracts riders and trainers who can’t build their own.
Plan flexible wall structures and large entryways from the start, so stalls, offices and other facilities can go where you need them in the clear-span floor plan.
From Planning to Riding: The Build Sequence
Short answer: Once the design is final, the steel is typically manufactured and shipped in 5 to 8 weeks while the foundation is built, and erection takes 2 to 3 weeks for most arenas. Plan on 4 to 6 months from first conversation to first ride.
The sequence
- Talk to an experienced arena builder. Start with someone who has designed, erected and constructed indoor arenas, and set your budget in that first conversation.
- Check the site and permits. Confirm firm, level, well-drained ground with access and utilities, and call your local building inspector before anything is drawn.
- Size and lay out the arena. Stake out the footprint and have riders work the space, then decide covered or enclosed, doors, lighting and storage.
- Engineer and manufacture the steel. The structure is typically manufactured and shipped in 5 to 8 weeks. The foundation is built during this window.
- Erect the building. Depending on size and complexity, most crews finish the build in 2 to 3 weeks.
- Install the footing and fit-out. Base, separating layer and footing go in, along with kick walls, lighting and exits. Plan on 4 to 6 months from planning to riding.
Every project is different. Size, complexity, permitting and site conditions all change the schedule.
Frequently Asked Questions
What size should an indoor riding arena be?
It depends on the type of riding. Standard riding arenas are 70x130 (9,100 sq ft), 70x200 (14,000 sq ft, ideal for dressage) and 100x200 (20,000 sq ft). Driving arenas typically run 130x260 (33,800 sq ft) or 130x330 (42,900 sq ft).
How tall should an indoor riding arena be?
About 16 feet is a good average interior height. A few extra feet of clearance helps with jumping and gives riders a greater sense of overhead space.
Should I build a covered or a fully enclosed riding arena?
Climate decides most of it. Cold winters are one of the biggest reasons to fully enclose an arena, while a region with decent weather year-round can be a good fit for a covered arena with open sides, which stays more exposed to outside conditions.
What goes under the footing in an indoor riding arena?
A typical build has a base of clay covered with smaller granite or limestone gravel for drainage, a separating layer that keeps the base and footing from mixing, and a top footing such as sand, dirt or a synthetic blend. If the base fails or stays wet, the base and footing have to be removed and redone.
How wide can a clear-span steel riding arena be?
Pre-engineered steel arenas can be engineered up to 200 feet wide at any length, with no interior columns, pillars or poles in the riding space.
Where should I build my riding arena?
Choose firm, level ground with good natural drainage, easy access and nearby utilities. Walking the land during or after a rainstorm shows where water pools, and ground higher than the surrounding area is usually the safer choice.
How long does it take to build a steel riding arena?
Once the design is final, the steel structure is typically manufactured and shipped in 5 to 8 weeks while the foundation is built, and most crews erect it in 2 to 3 weeks depending on size. Planning to riding usually takes 4 to 6 months.
Is a pole barn a good choice for an equestrian center?
Usually not. A pole barn is not considered a permanent structure, local building requirements often call for a more reliable long-term material for businesses and animal housing, and its long-term maintenance costs can outweigh its lower upfront price.
Can an indoor riding arena generate income?
Yes. Renting the arena to riders and trainers for training and events can offset much of the building cost, and the same building can host boarding, auctions, grooming and tack storage.
For more information on Riding Arenas, CLICK HERE or give us a call 888-783-3535
Plan Your Riding Arena With Coastal Steel Structures
Tell us how you ride, how many horses you’ll work at once, and where you’re building. We’ll design and erect a clear-span steel arena around it.