

Delivered Through Five Things That Went Wrong
Building Overview
Five things went wrong on the Aero Center project. The pandemic spiked steel prices. Component manufacturing slipped. The architectural team had never worked with PEMB. A general contractor transition near closeout. And every decision had to clear aviation and environmental regulations on the way.
The facility still opened on time and on budget.
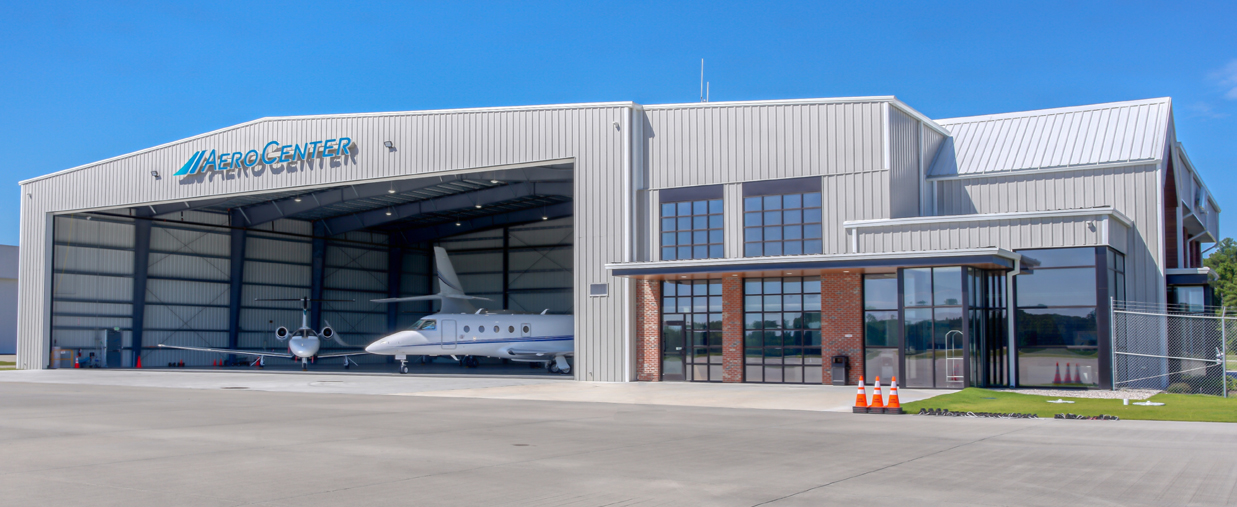
Aero Center FBO is an 18,000 square foot pre-engineered metal aviation facility in Wilmington, North Carolina, serving both private and commercial operators. The building combines aircraft fueling, maintenance services, and an aircraft hangar sized to accommodate a range of aircraft under one roof. The PEMB structural system was selected for its cost efficiency, its load-bearing capacity at the spans the facility required, and its ability to accommodate future expansion without starting from scratch.
The Challenges
Pandemic-Era Steel Price Volatility
In 2021, global steel markets went sideways. Prices moved weekly. A quote that held on Monday could be out of range by Friday. On a project already committed to a budget, that kind of volatility does not just strain the numbers. It threatens the whole delivery.
Manufacturing Delays on Key Components
Even after materials were sourced, component manufacturing across the industry was unreliable through the same period. Lead times that were quoted at weeks stretched to months. Specific components tied to the critical path were the most exposed.
Architectural Team Unfamiliar With PEMB
The architects on the project were accomplished, but pre-engineered metal buildings were new territory for them. PEMB systems have structural and dimensional constraints that do not always translate from conventional construction drawings. Without those constraints accounted for up front, the design would have generated avoidable revisions and slowed the project at every handoff.
A General Contractor Change Near Closeout
Near the end of the project, the original general contractor was dismissed over performance and craftsmanship issues. That is one of the hardest moments on any build. The timeline is tight, the site is active, and most of the subs on the ground have built their coordination around the contractor who just left.
Regulatory Complexity at Every Stage
Aviation facilities operate under stacked regulatory environments: airport authority requirements, aviation operational codes, and environmental standards tied to fueling and maintenance activity. None of those are negotiable. All of them had to be resolved without sacrificing the modern aesthetic the client had signed off on.
The Solutions
Every one of those five problems has a default response in this industry. Accept the price increase. Push the schedule back. Hand the design problem back to the architects. Let the GC transition slow the close. Fight the regulatory review at every turn. None of those defaults would have protected the project.
On pricing, we leveraged supplier relationships to lock in materials ahead of further increases and explored alternative specifications where they preserved the design intent. The budget absorbed less volatility than it would have otherwise.
On manufacturing, we built contingency time into the schedule before the delays hit, not after. When specific components slipped, the buffer was already in place. Frequent, direct communication kept the rest of the project team working to real dates rather than original ones.
On architectural support, we put our PEMB expertise directly into the design process. We ran working sessions with the architectural team to close the gap between conventional-construction thinking and the specific requirements of pre-engineered systems. Revisions dropped. The drawings came together faster.
On the general contractor transition, our project management team brought the replacement GC into the project with full documentation, revised schedules, and a clean handoff. The project kept moving without losing the relationships that had been built with the subs on site.
On regulatory compliance, we worked PEMB design best practices into the building from the start so aviation and environmental requirements were built into the structure rather than layered over the top.
The Result
Aero Center FBO opened on time and on budget, meeting airport authority standards, FAA requirements, and environmental regulations without cutting corners on the aesthetic the client had approved. The facility supports the private and commercial operators it was designed to serve.
Five challenges tried to derail the delivery. None of them did.
Related Case Studies
Skybridge: Engineering 10 Steel Aircraft Hangars for Miami-Dade’s Hurricane Zone
Bauducco Foods: A 159,900 SF Pre-Engineered Metal Building in Zephyrhills, FL
Scaff-Tech: A 54,720 Sq Ft Industrial Steel Building in Pompano Beach, FL

Proven Coast to Coast
Built on Trust. Proven by Repeat Business.
Our business wasn’t built on first impressions — it was built on repeat business. The contractors, architects, and erectors who choose us once tend to keep choosing us, and refer the ones who come after them.
That’s how a company rooted in South Florida ended up building in nearly every region of the country. Clear communication, honest guidance, and real accountability don’t just deliver a great steel building. They build the kind of trust that travels.