

A Community Center Where Every Dollar Saved Went Back to the Mission
Building Overview
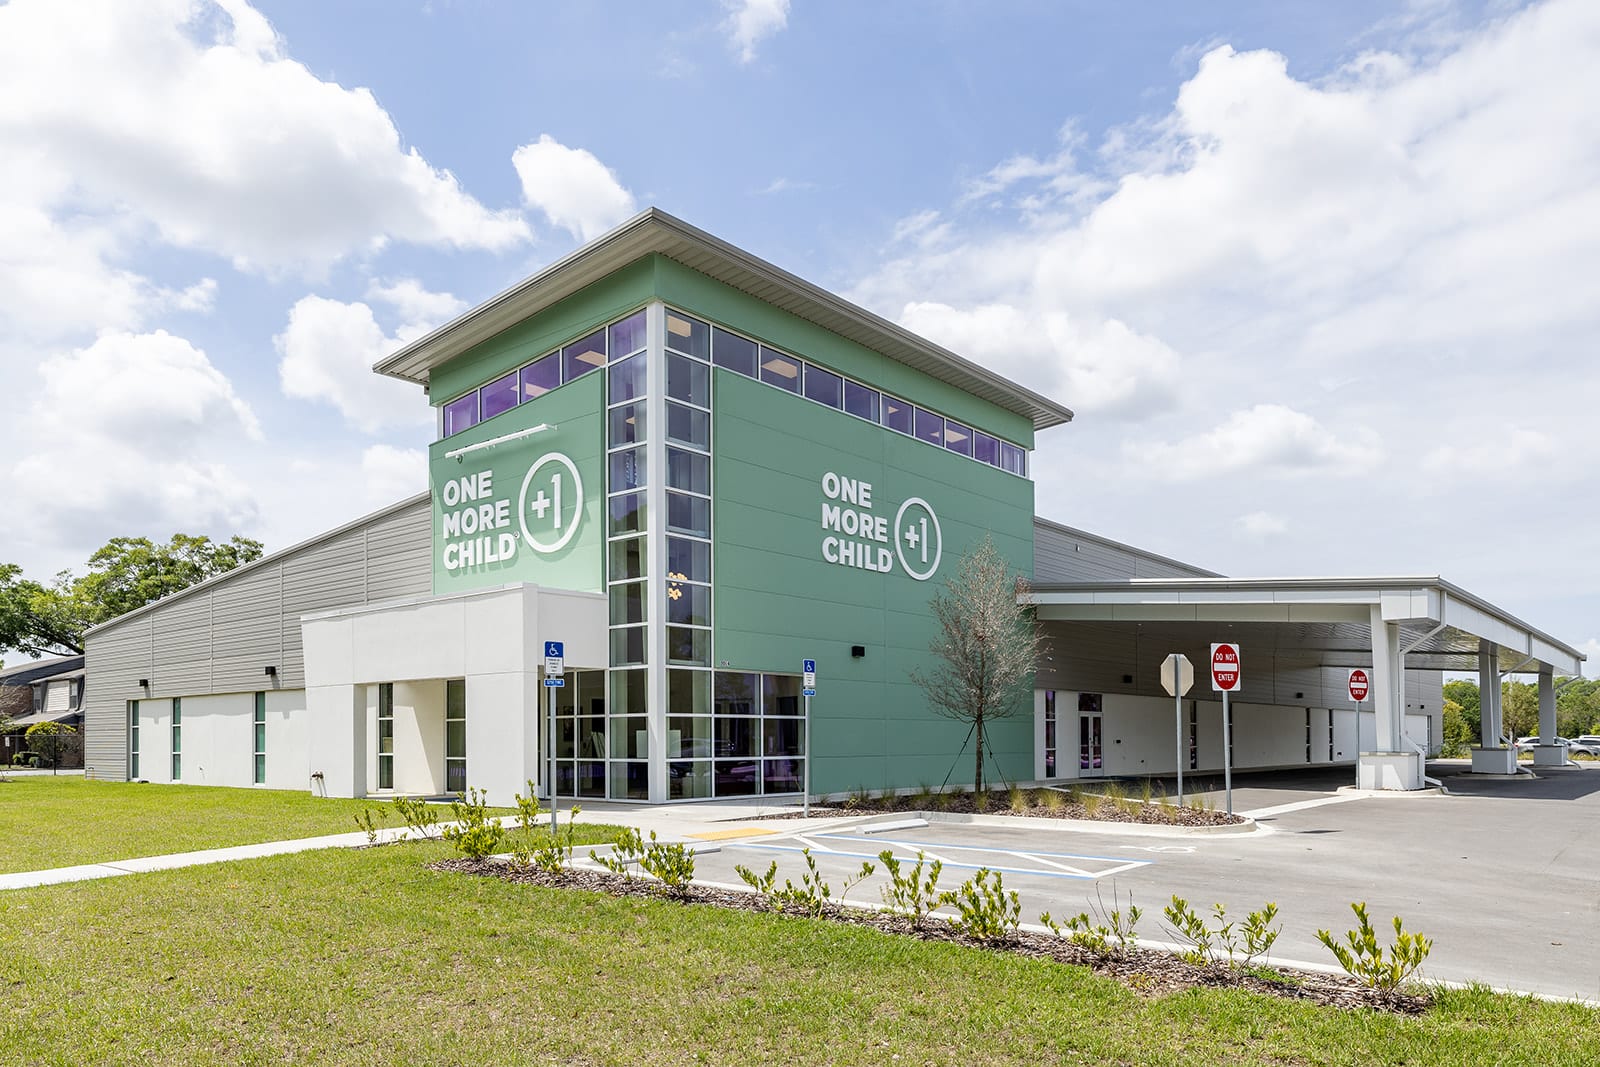
One More Child came to the project with a fully developed architectural vision: a lobby built around a large glass window system, a drive-through distribution lane, a canopy for covered drop-off, and a tower feature as the focal point. The design was drawn for conventional construction rather than for a pre-engineered metal building. Translating it into steel without losing what made it work was the whole job.
One More Child is a 25,000 square foot community center in Jacksonville, Florida, built for a nonprofit that serves vulnerable children and families. The 100x250x18 I-Beam structure with a standing seam roof houses a welcoming family lobby, intake and resource rooms, administrative offices, conference space, and inventory storage for food and family supplies, along with loading docks and a drive-through distribution system.
We delivered it Furnish and Erect, so materials, manufacturing, and installation ran through one team that owned the outcome end to end. That control is what made the field solutions on this project possible.
Project Challenges
A Front-End Design That Wasn’t Drawn for Steel
The original architecture put a canopy and a large front-facing glass window system at the lobby, and neither was developed around PEMB framing. The canopy created clearance issues, and the structural system did not align cleanly with how the building had to be framed.
We ran a field-driven redesign to make the canopy and facade work inside the PEMB system, coordinating in real time with the erector and the glass vendor. We kept the look the client wanted and a building the crew could actually put up.
A Drive-Through That Needed Different Framing
The original design used purlins across the drive-through, but the spacing and layout didn’t support the distribution flow the facility was built around. A drive-through lane that fights the vehicles moving through it creates a problem every day the facility operates.
We redesigned the system using joists in place of purlins and opened up the spacing to match how the space is actually used. The result carries the loads and gives the operation the clearance and flow it needed.
A Wall System Carrying Cost the Building Didn’t Need
The design specified a stud wall system that a PEMB application didn’t require, which added material, labor, and cost the project could put to better use. For a nonprofit budget, that kind of unnecessary spend has a real downstream cost. We eliminated the stud wall and used girts with added blocking to support horizontal insulated metal panels instead.
The approach simplified construction and cut material and labor cost while holding the performance the building needed.
A Fabrication Error and a Scope Gap, Absorbed in the Field
Two issues surfaced late enough to threaten the front-end schedule. The lobby steel came back with anchor-bolt setbacks outside the required tolerances, and the glass system, which sat outside our direct scope, hit trim and coordination gaps between trades.
Since we controlled the project Furnish and Erect, we corrected the steel in place and supplied replacement material, and our erector coordinated directly with the glass vendor to sequence the install. Both got resolved without a major delay, and neither became the owner’s problem.
The Solutions
The common thread here is where the responsibility landed.
A design that wasn’t drawn for steel, a fabrication tolerance that missed, a scope gap between trades: each one has a version where the owner absorbs the cost and the delay.
On a project funded by a nonprofit, that money comes straight out of what the organization can put toward the families it serves, so keeping those costs off their books mattered more than usual.
Running the job Furnish and Erect is how we did it. One team owned the design changes and the steel correction, then coordinated the trades directly, so problems got solved in the field instead of routed through a chain of handoffs. The real work was holding One More Child’s architectural vision intact while rebuilding it as a PEMB underneath. That is a field problem more than a drawing-board one, and it is where this project was decided.
The Result
One More Child opened as a fully operational 25,000 square foot facility, with the lobby glass feature the organization had wanted from the start built in and finished cleanly. The wall-system redesign took real dollars out of the build, and on a nonprofit project those dollars go back to the mission.
The site was ready when the building was delivered, and the vision One More Child brought us came through intact. Auld & White Constructors had built with us before this project, and the way it ran is why they still do.
Related Case Studies
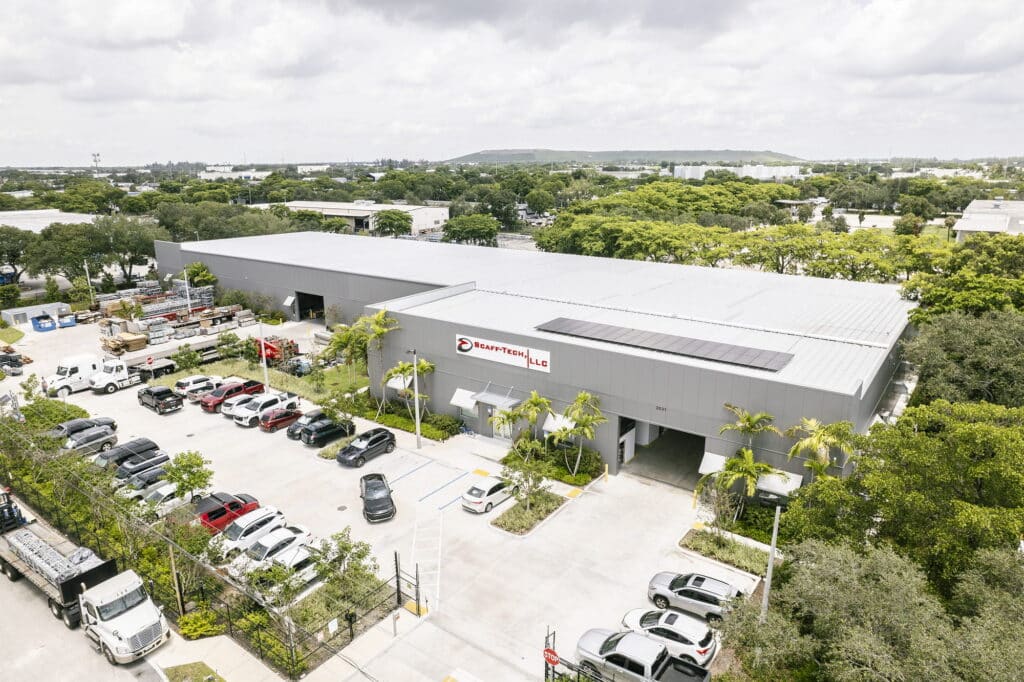
Scaff-Tech: A 54,720 Sq Ft Industrial Steel Building in Pompano Beach, FL
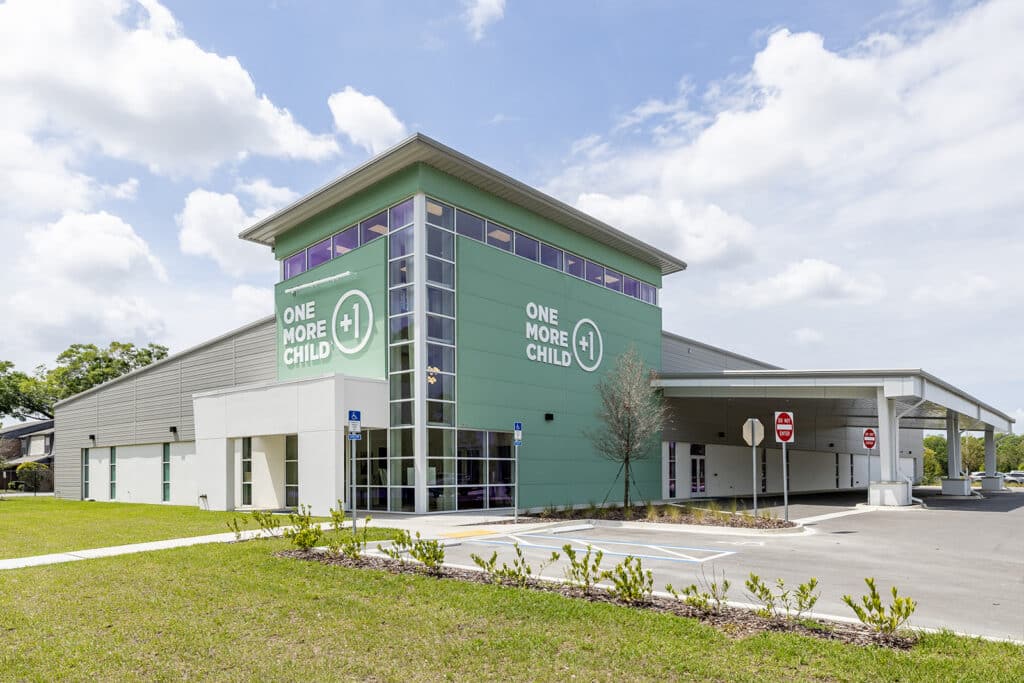
One More Child: A 25,000 Sq Ft Community Center in Jacksonville, FL

Olympus Air: A 20,000 Sq Ft Pre-Engineered Aircraft Hangar in Hazleton, PA

Proven Coast to Coast
Built on Trust. Proven by Repeat Business.
Our business wasn’t built on first impressions — it was built on repeat business. The contractors, architects, and erectors who choose us once tend to keep choosing us, and refer the ones who come after them.
That’s how a company rooted in South Florida ended up building in nearly every region of the country. Clear communication, honest guidance, and real accountability don’t just deliver a great steel building. They build the kind of trust that travels.