

SOLUTIONS — COLD-FORMED STEEL
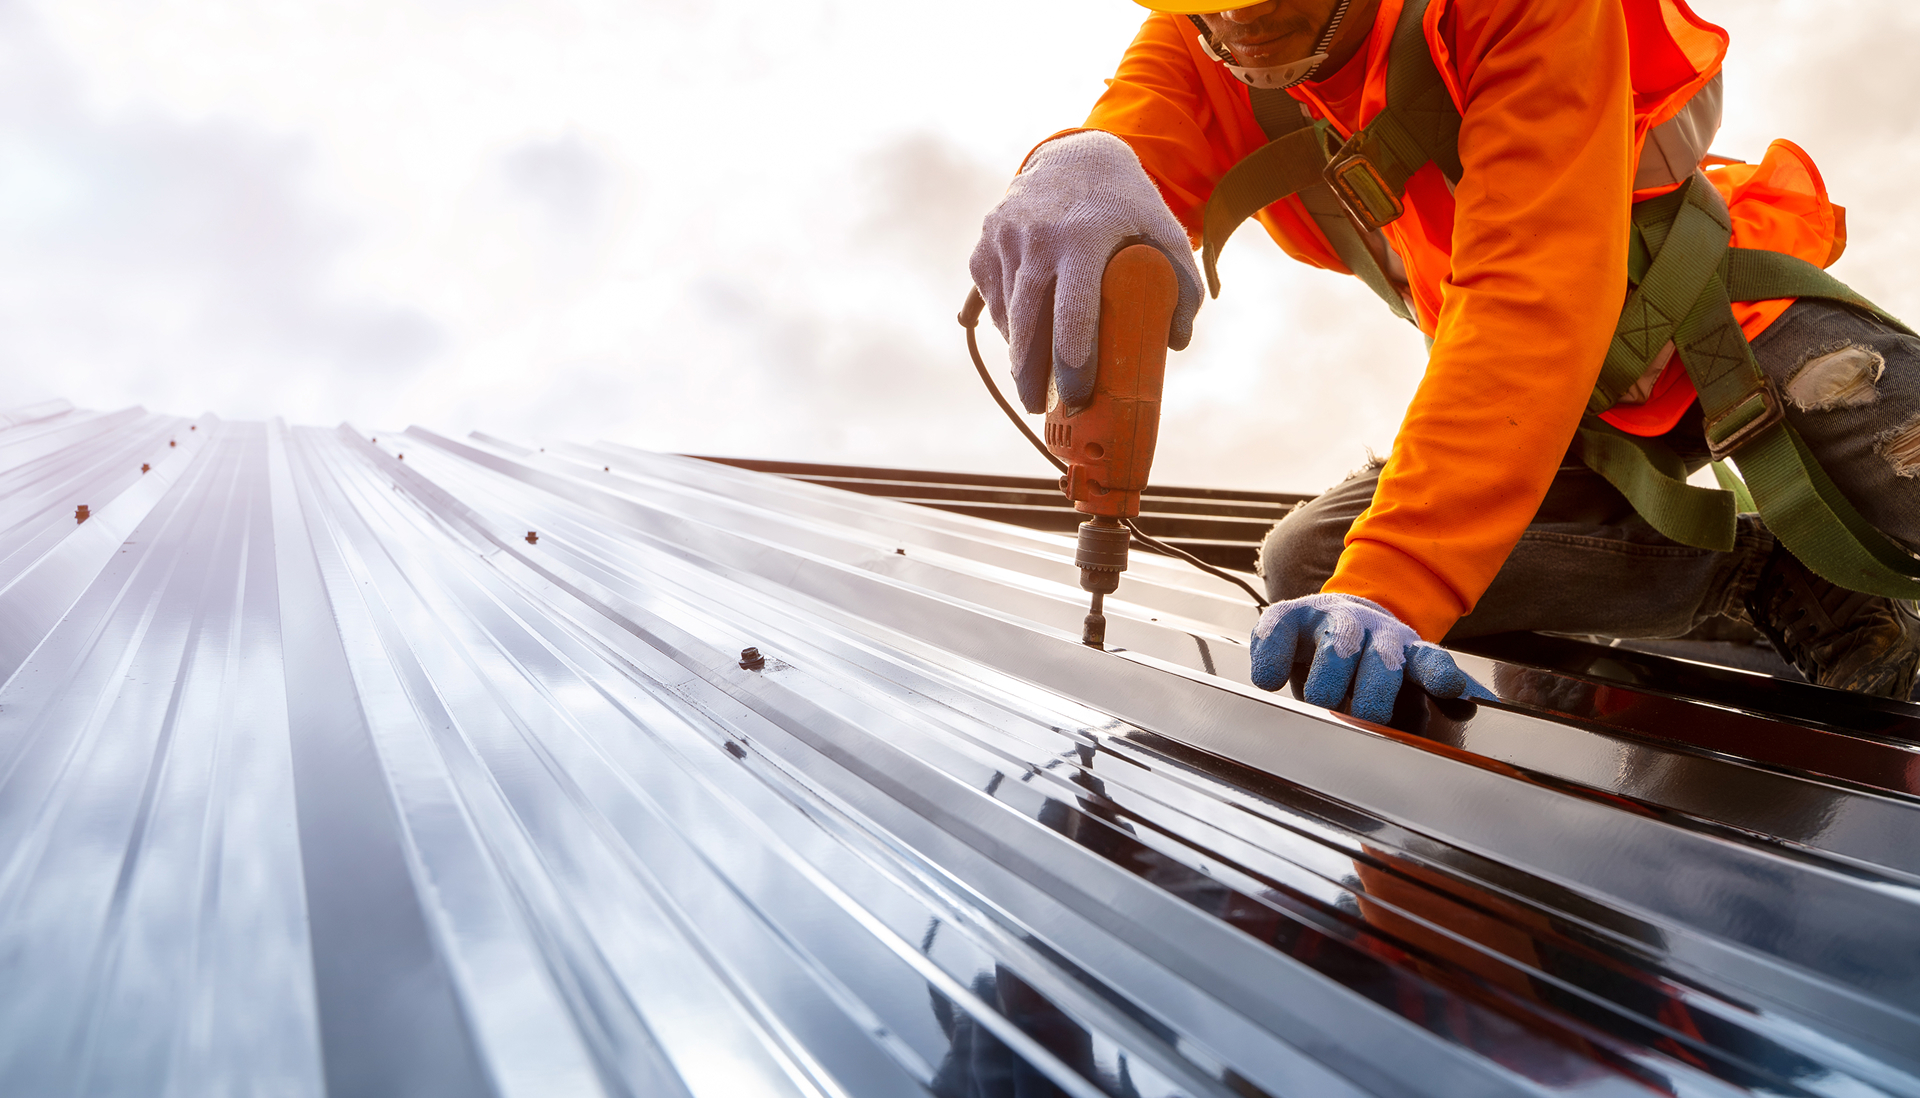
Cold-Formed Steel Buildings: What the System Is and When to Specify It
Most people searching for cold-formed steel already know the term. Fewer know the specific job it does inside a pre-engineered metal building, or when a project should be specified with it. This page covers what the system is, where it fits in a building, and when it’s the right structural choice.
What We Do
How Cold-Formed Steel Is Made, and Why That Matters
Cold-formed steel gets its name from how it’s manufactured. Sheet steel is shaped into structural members at room temperature using roll-forming equipment, no heat required. The members include studs, tracks, purlins, girts, and channels. The result is a lightweight, dimensionally precise component that is non-combustible, dimensionally stable under load, and highly recyclable.
Design and specification standards for cold-formed steel framing are maintained by the Cold-Formed Steel Engineers Institute (CFSEI), the industry’s primary technical reference for engineers and architects working with the system.
That process has real consequences for project planning. Because cold-formed members arrive fabricated to exact specifications, field variables are reduced, material waste is lower, and installation moves faster than conventional materials cut and fitted on-site.
Cold-formed steel is produced across a range of thicknesses, called gauges, which determines whether a member is load-bearing or non-structural. Structural CFS handles real loads: roof weight, wind pressure, gravity. Non-structural CFS handles interior partitions and finishing work. The distinction matters when you’re specifying, and it matters more when you’re value-engineering a budget mid-project.
Where Cold-Formed Steel Lives in a Pre-Engineered Metal Building
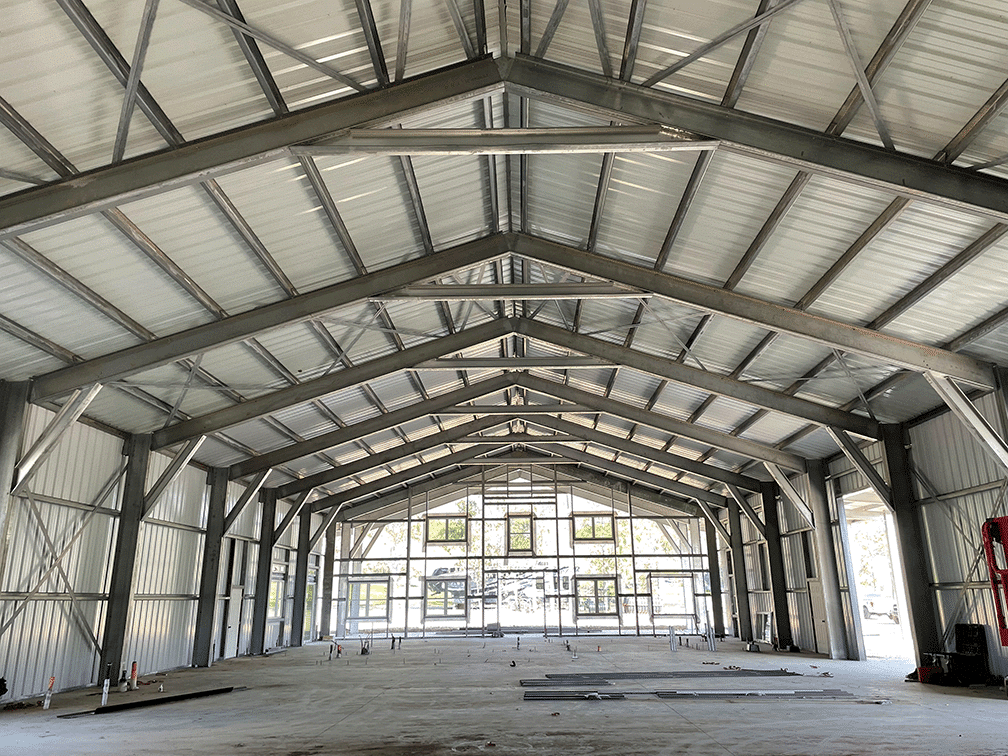
In a standard PEMB, cold-formed steel plays a defined and essential role in the secondary framing system: the layer of structure that connects the primary rigid frame to the building’s roof and wall panels.
Secondary framing components follow technical standards published by the Steel Framing Industry Association (SFIA), the industry reference for cold-formed steel framing specifications and performance.
Purlins
Purlins run horizontally across the roof, spanning between rigid frames and supporting the roof panel system. They’re the connection point between the building’s primary structure and its roof, and their gauge and profile are engineered to the specific loads and spans of the project.
Girts
Girts run horizontally along the walls, spanning between columns and supporting the wall panel system. Like purlins, they’re specified to the actual loads they carry: wind pressure, panel weight, and the thermal movement the building will experience in service.
Eave Struts
The eave strut sits at the intersection of the roof and wall, carrying loads from both planes. It’s the structural anchor for where the roof meets the wall, and getting it right is one of the details that affects how the building envelope performs under load.
Secondary framing carries real loads, and its design directly affects long-term building performance. In most PEMB projects, the secondary framing system accounts for a meaningful portion of the total steel package.
THE COMPLETE SYSTEM
When Cold-Formed Steel Is the Whole Building
Cold-formed steel isn’t only a secondary framing system. On the right project, the primary structure can be cold-formed steel too. We deliver complete cold-formed buildings as a full structural system, and that system carries real advantages over conventional hot-rolled construction, along with clear limits worth knowing before you specify it.
Bolted, Not Welded
The primary members in a cold-formed building are built from two C-shaped steel sections, commonly called Cee channel, bolted together into a single stiff, rigid member. Conventional metal buildings use welded I-beams, the hot-rolled red iron most people picture when they think of steel construction. Both systems are engineered to meet the same loads.
The difference that matters is the connection method. Every connection in a cold-formed frame is bolted, with no welding anywhere in the structure.
A Galvanized Coating That Stays Intact
Bolted connections carry a durability benefit that matters most in a coastal environment. Cold-formed members arrive with a G90 hot-dipped galvanized coating from the mill. Welding burns that coating off at the joint and leaves bare spots that have to be re-coated by hand to hold up over time.
Because a cold-formed frame is bolted rather than welded, the galvanized coating stays intact at every connection, which is one less place for corrosion to start.
Less Concrete in the Ground
A cold-formed building is significantly lighter than a hot-rolled red iron structure, and that changes what the foundation has to carry. A conventional metal building drives heavy loads into a few column points, which usually calls for deep, isolated pier footings.
A cold-formed building spreads its lighter loads out, so a slab-on-grade with a thickened edge typically does the job instead. You still pour concrete, just much less of it, and without the separate pier footings a conventional steel building needs.
Faster to Drawings. Faster to the Site.
Speed is one of the clearest reasons to choose the cold-formed system. Engineered drawings can be turned around in as little as a week, and the fabricated structure can reach the jobsite in as little as three weeks.
That pace comes from automated roll-forming off readily available steel coil, paired with software-driven engineering. Conventional metal buildings can take months once mill and fabrication lead times are factored in.
Knowing the Limits
A cold-formed building is the right system for some projects and the wrong one for others, and we’ll tell you which you have before you commit to it. The system tops out around 60 feet wide for gable buildings and 30 to 40 feet wide for single-slope buildings.
It doesn’t reach wider spans the way hot-rolled does, where primary members are attached end to end to carry a span of 100 feet or more.
Two other limits matter early in design. A cold-formed frame can’t support point loading, and it can’t accommodate roof openings. That rules out rooftop equipment such as HVAC units, which need both a concentrated point load and a roof penetration to mount.
When a project calls for any of that, hot-rolled is the right system, and we’ll spec it that way from the start.
How the Systems Compare
Built Into Almost Every Pre-Engineered Metal Building We Deliver
Cold-formed steel secondary framing is the standard in PEMB construction. It arrives cut to length, installs efficiently because dimensions are resolved before the steel is manufactured, and is engineered to the specific gauges and profiles the building requires.
It’s the right system when the building needs:
- A secondary framing system that ties the primary rigid frame to the roof and wall panels
- A lighter-load primary structure that cold-formed Cee channel can carry on its own, without hot-rolled framing
- Speed and dimensional precision without field fabrication
- A non-combustible framing system that supports fire-resistance requirements
The Right Call When Loads Are Heavy and Spans Are Wide
When a building needs large clear spans, heavy floor or roof loads, or primary structural members carrying significant gravity and lateral forces, hot-rolled structural steel is the system. I-beams and built-up members handle loads that cold-formed steel isn’t engineered to carry.
The two systems aren’t competing. In most pre-engineered metal buildings, they work together: hot-rolled for the primary frame, cold-formed for the secondary system. The question is always which loads each system is being asked to carry, and whether the spec reflects that accurately from the start.
Most Buildings Use Both. The Design Tells You How.
The majority of PEMB projects we deliver are hybrid systems: a hot-rolled primary frame with cold-formed secondary framing. Getting that combination right means specifying each system for what it’s actually designed to do and not asking either one to do the other’s job.
Hybrid designs go wrong when secondary framing is under-specified for the loads it’s carrying, or when cold-formed is chosen for primary structure on a project whose spans and loads require hot-rolled. We work through that during design, because a spec decision made too late doesn’t stay small.
We’ve Got Answers
Frequently Asked Questions
What is cold-formed steel and how is it different from structural steel?
Cold-formed steel is shaped from sheet steel at room temperature using roll-forming equipment, no heat required. The result is a lightweight, precise member used in both structural and non-structural framing applications.
Hot-rolled structural steel, like an I-beam, is produced through a different process. It’s heated and shaped at the mill, then used for primary structural frames carrying heavy loads over large spans.
Both are steel. They’re designed for different roles in a building system, and most pre-engineered metal buildings use both.
Does cold-formed steel appear in every PEMB Coastal delivers?
In most cases, yes. Purlins, girts, and eave struts are cold-formed steel components that connect the primary rigid frame to the building’s roof and wall panels. Gauge and profile are engineered to the specific loads each project requires.
When would a building use cold-formed steel as its primary structural system?
A cold-form PEMB uses two bolted C-shaped sections, called Cee channel, as the primary frame, not just the secondary system. It’s a complete building system, and one we deliver. The right fit depends on span, load, and use. Smaller commercial buildings, storage facilities, lighter utility structures, and mezzanine systems are common applications where Cee channel primary framing performs well.
We evaluate span, load, and use requirements before recommending a system, and we’ll tell you directly when the project needs a hot-rolled primary frame instead.
How fast can a cold-formed building be delivered?
Faster than conventional construction, and that’s one of the main reasons to choose it.
Engineered drawings can be turned around in as little as a week, and the fabricated structure can reach your jobsite in as little as three weeks. The speed comes from automated roll-forming off readily available steel coil and software-driven engineering.
A conventional metal building can take months once mill and fabrication lead times are accounted for.
How does cold-formed steel perform in high-wind or coastal environments?
Cold-formed steel is non-combustible and engineered to local wind, snow, and seismic loads. Every structure is site-specific. Gauge, profile, and connection details reflect what the building will actually face.
We started in Florida. Two decades in salt air and hurricane country taught us where coastal buildings fail, and a lot of it starts at the connections. A cold-formed frame is bolted and galvanized throughout, so the coating holds at every joint instead of burning off the way it does with welding. Less corrosion, fewer weak points, a building that lasts where the weather is hardest on it.
What is the difference between a purlin and a girt?
Purlins span between primary frames at the roof and support the roof panel system. Girts span between columns at the walls and support the wall panel system. Both are typically cold-formed steel in a PEMB, and both are engineered to the specific loads and spans of the building.
Can cold-formed steel secondary framing be used with any primary frame system?
It’s designed to work with standard PEMB primary framing from manufacturers like Nucor Building Systems and Varco Pruden. The secondary framing system is specified and engineered as part of the overall building package, not selected independently.
Getting the interface between primary and secondary framing right is one of the details we work through before the steel is manufactured.
Shaping Your Vision
Related Projects
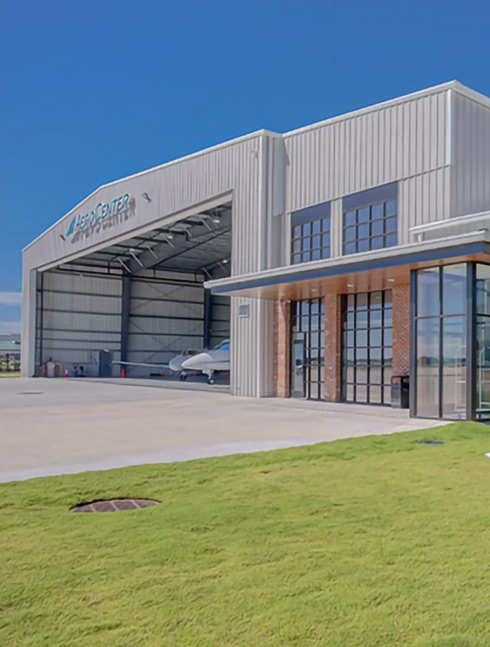
Aerocenter FBO
Aerocenter FBO
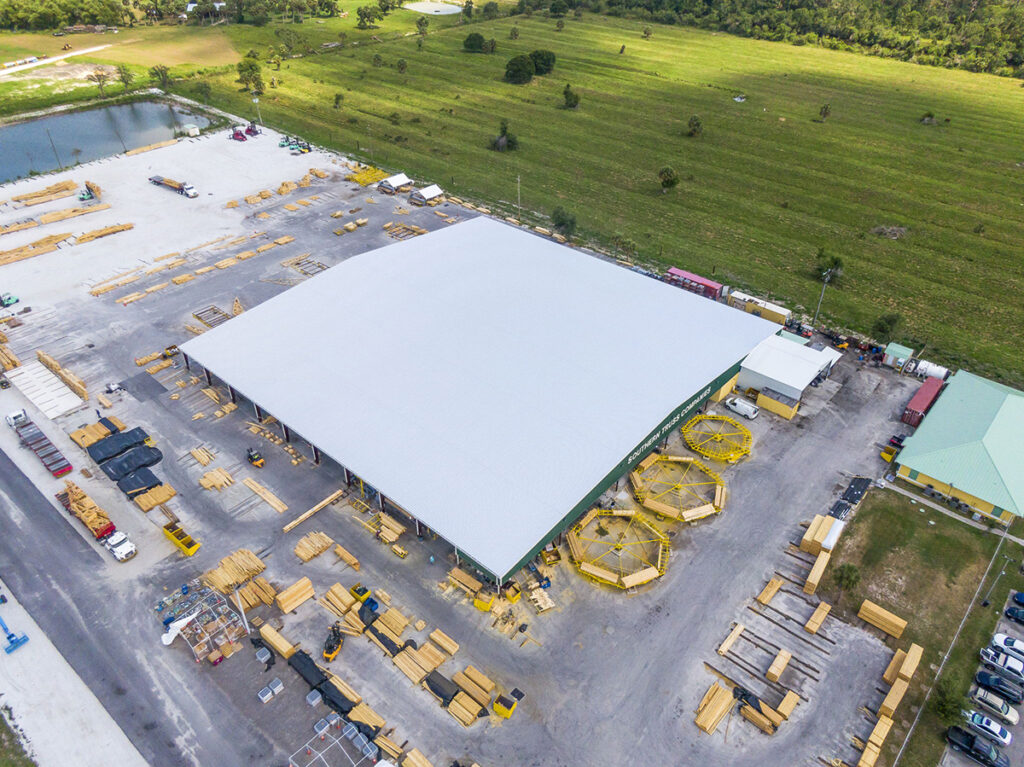
Southern Truss
Southern Truss
Real Words From Real Customers
Testimonials
David Eckes
First time ordering up a building. Sean was VERY helpful with helping me design the structure as well as pointing out aspects of the install that I would not have caught. He went above and beyond. The ladies in the design dept rock! and Jake was very helpful as well. So far so good.
Jessica Moore
I recently inquired into purchasing a 40 x 60 Garage to store some of equipment. We live in Central PA. Coastal Steel was so helpful in the design and quoting process. They not only helped me get the best price but also made sure I was able compare apples to apples with the many other companies I engaged with. Ultimately, I chose them as my steel building company and am so happy with how my building turned out. The only thing that was better than the service I received was the actual building once it was delivered and installed!
News and Insights
Latest News
Proven Coast to Coast
Not Sure Which System Is Right for Your Project?
That’s the right question to ask before the steel is manufactured, not after. Share the project details and we’ll tell you which structural system makes sense for it, and where the spec decisions matter most.