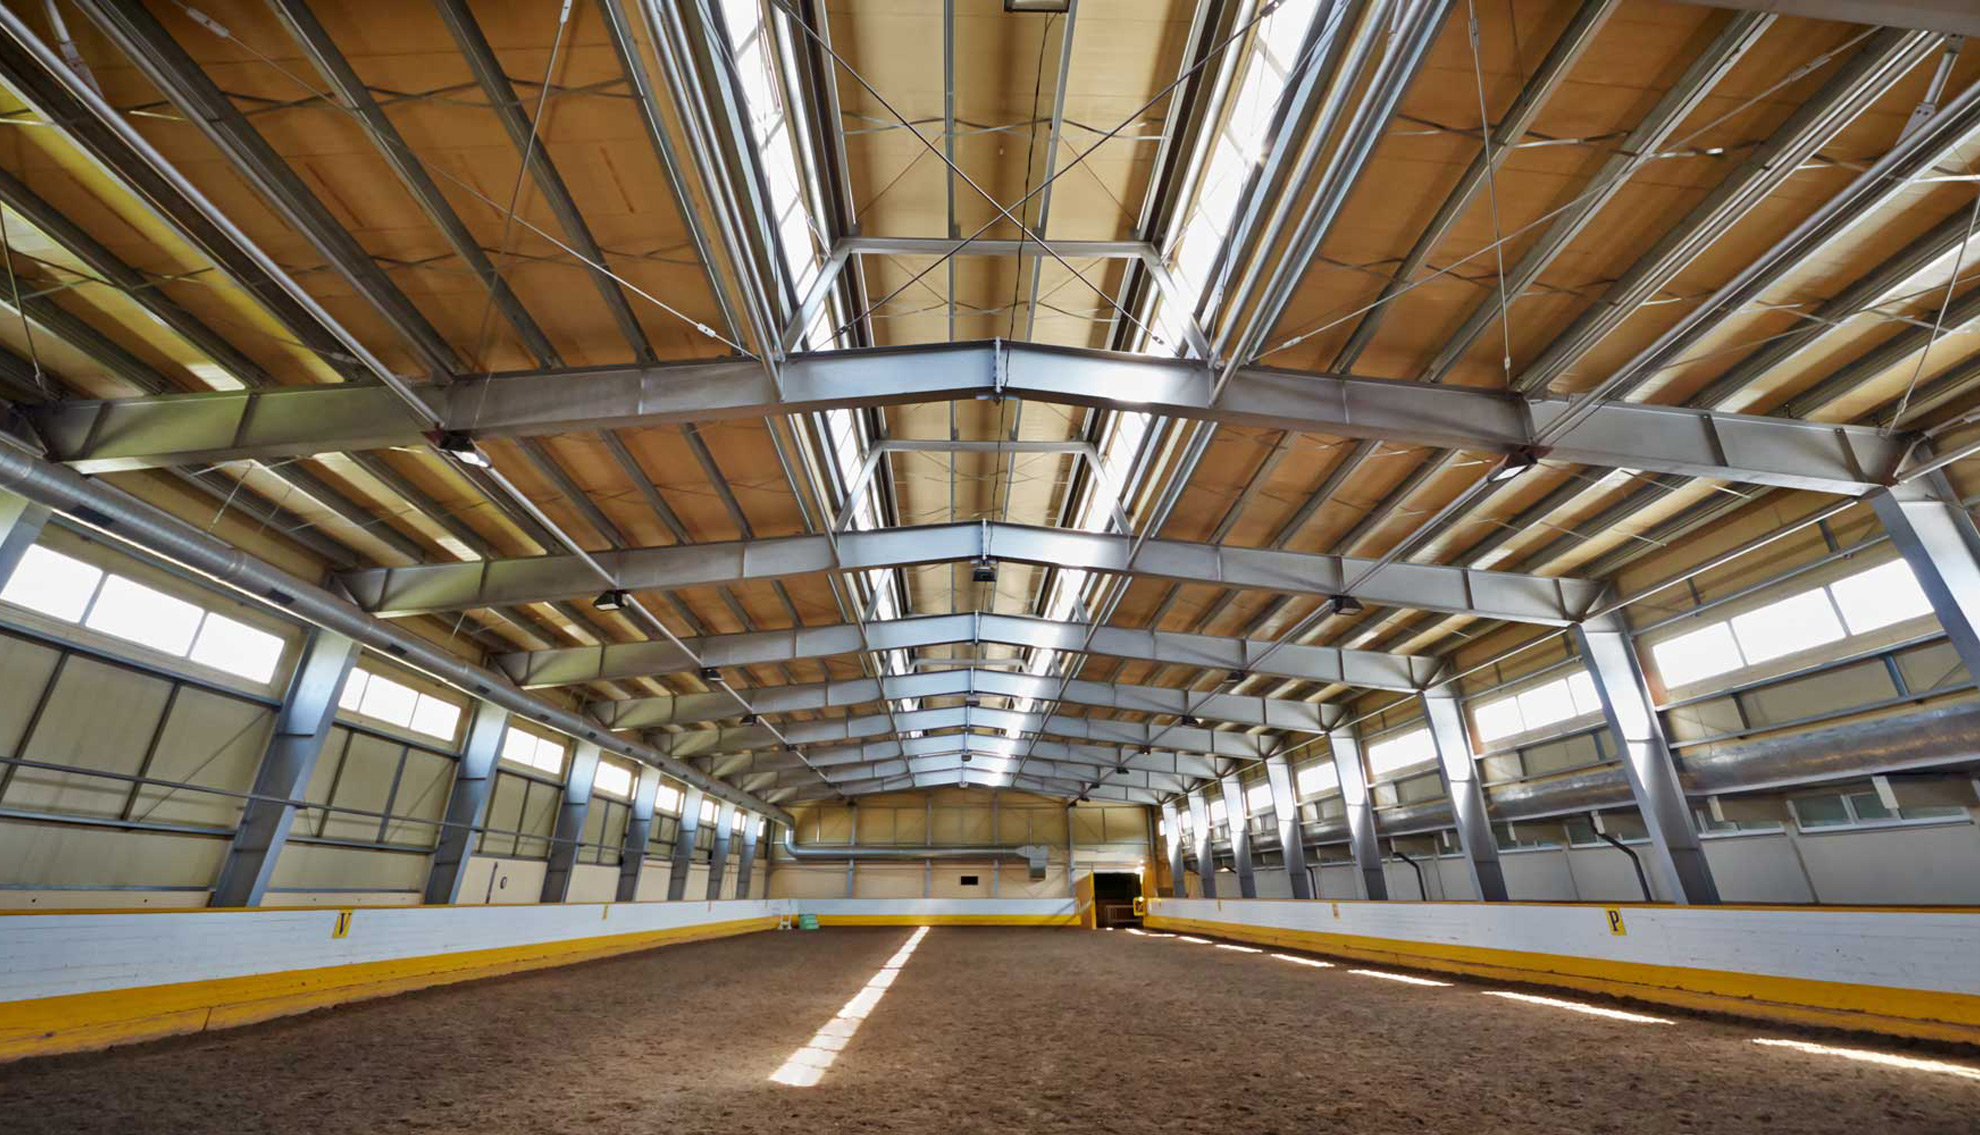
Pre-Engineered Metal Buildings Built for Agricultural Operations
Key Takeaways
Agricultural steel buildings are pre-engineered metal buildings (PEMBs): engineered and fabricated off-site, then erected on your land to your site’s wind, snow and seismic loads. Depending on size and complexity, many farm structures are completed in 4 to 6 weeks once the steel arrives, and roof and wall panels carry a 25- or 35-year finish warranty. Coastal Steel Structures specs each building around what it holds, from door openings and floor loads to ventilation and drainage, before the steel is manufactured.
At a glance
4 to 6 weeksto complete many farm structuresonce the steel is delivered
25 or 35 yearsfinish warranty on roof and wall panelslow maintenance for decades
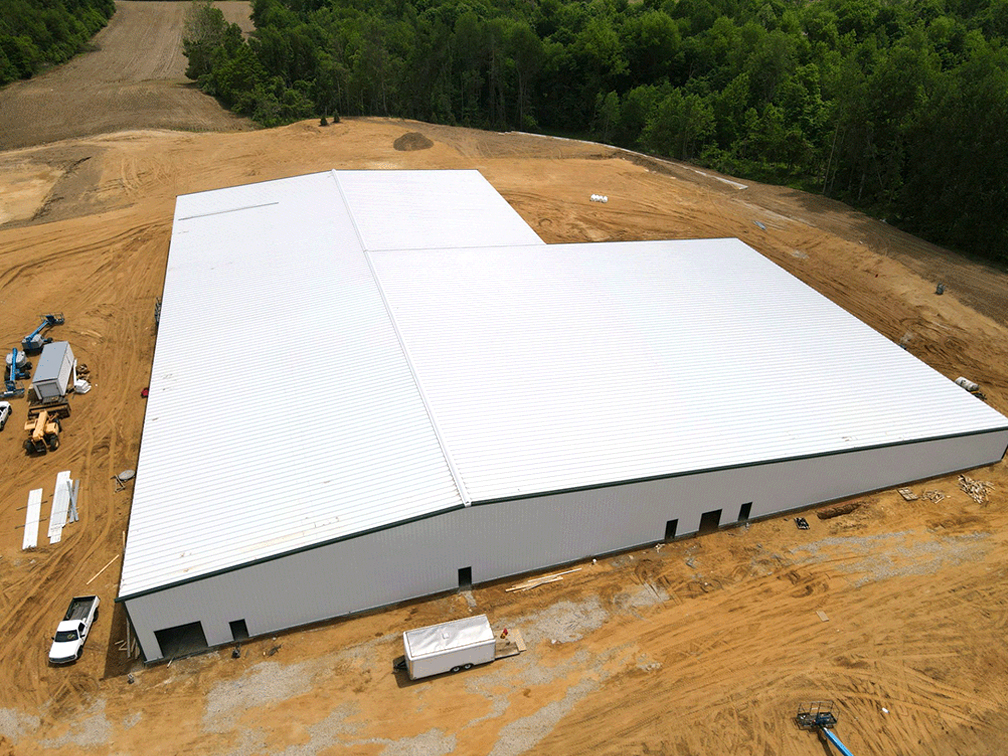
44,000 sq ft305 Farms production facility160x275x22, Lawrence, MI
Agricultural operations run on tight margins and tighter schedules. The buildings that support them need to be right: the right size, the right specifications, and the right timeline. A facility that is delayed or under-built does not just slow things down. It can cost you the entire season.
Pre-engineered metal buildings are built for that reality. Faster to erect than conventional construction, engineered to handle demanding loads and conditions, and designed to adapt as your operation grows. At Coastal Steel Structures, we work with general contractors, erectors, and owners to make sure the steel side of an agricultural project never becomes the problem.
What Is an Agricultural Steel Building?
Short answer: An agricultural steel building is a pre-engineered metal building designed for farm use. Its frames, secondary members and panels are engineered for your project, fabricated off-site, and bolted together on your site, so the building goes up faster than conventional construction and fits together with very little waste.
Traditionally, farm buildings were framed in wood or built from concrete block. Steel has taken over much of that work because it delivers strength, long-term durability and open, column-free interiors, and because every building can be designed around the operation before anything is fabricated. A few terms come up in every agricultural project:
Agricultural steel building terms
Term
What it means
Pre-engineered metal building (PEMB)
A steel building whose frames, secondary members and panels are engineered for a specific project, fabricated off-site, and bolted together on-site.
Clear span
An interior with no support columns. The main frames span wall to wall, so nothing dictates where equipment, stalls or work areas land.
Bay
The space between two main frames. Steel buildings grow by adding bays, so a building planned for growth can be lengthened as a straightforward addition.
Design loads
The wind, snow and seismic forces a building is engineered to resist at its specific site, under local building requirements.
Floor load rating
The weight the floor is designed to carry, set by what goes inside: machinery, palletized product or processing equipment.
Types of Agricultural Steel Buildings
Agricultural operations don’t share one profile. A row crop farm needs different buildings than a cattle operation, a garden center or a commercial processing plant. These are the building types we deliver, and what each one has to get right.
Equipment and Machinery Storage
Short answer: Size an equipment building to the machinery you actually run. Door heights, clear span requirements and floor load ratings all depend on what is going in and how it needs to move.
What we spec around
Door openings: sized to your largest machine
Clear span: room to get machinery in and out without a fight
Floor loads: rated for tractors, harvesters and implements
Why it matters
Tractors, trailers, harvesters and implements are a big chunk of what a farm has tied up in equipment, and they need protection from weather, theft and daily wear. Equipment kept out of the elements needs fewer repairs and replacements. We spec these buildings around your equipment, not a generic floor plan, so your machinery fits, your workflow makes sense, and the building holds up to daily use season after season.
Hay, Feed and Grain Storage
Short answer: Hay, feed and grain are inventory. The building needs the ventilation, clearances and structural ratings to keep it dry, protected and accessible when you need it.
What we spec around
Ventilation: to keep product dry
Clearances: for loading and access
Structural ratings: to carry a full bay
Why it matters
Hay and feed represent a significant investment, and a building that lets in moisture, pests, or wind damage pays for itself in losses fast. The same goes for harvested crops waiting to ship out or go to market. We engineer storage buildings to keep your inventory dry, protected and accessible, while the structure carries a full load.
Livestock and Animal Facilities
Short answer: Livestock buildings need ventilation, drainage and an interior layout built around animal handling, details a standard building spec tends to miss.
What we spec around
Ventilation: for animal health and comfort
Drainage: built into the design, not added later
Interior layout: that supports daily workflow
Structural systems: that take a beating from the animals and the conditions
Why it matters
Barns, cattle facilities and stables carry requirements that most standard building specifications miss. We build those details in at the design stage, so the building works the way your operation needs it to from the first day of use. For equine work specifically, our steel horse barns and equestrian buildings go deeper.
Workshops and Maintenance Buildings
Short answer: A farm shop needs clear span floor space with the height and door access heavy equipment needs, finished out for year-round use.
What we spec around
Height and door access: for heavy equipment
Clear span: open floor for welding, repairs and fabrication
Finish-out: for year-round use
Why it matters
A lot of the real work happens in the shop: welding, repairs, fabrication, the upkeep that keeps a fleet running. A steel building gives you the open floor and access that work needs, and we build it for the work it has to hold.
Commercial Agricultural Processing
Short answer: Processing facilities demand larger clear spans, heavier floor loads and specific utility and ventilation requirements, all worked out before steel ships.
What we spec around
Larger clear spans: for production lines and equipment
Heavier floor loads: for processing equipment and product
Utilities: planned into the structure
Ventilation: sized to the process
Why it matters
Commercial agricultural processing facilities demand more from a building. We have delivered large scale agricultural builds, including the 44,000 sq ft facility in our project spotlight, and we know where the complexity lives. We work through those details before steel ships so they do not surface on your job site.
Multi-Use Farm Buildings
Short answer: One structure can handle equipment on one end, storage on the other and flexible space in between, when it’s designed around how the operation actually runs.
What we spec around
Zoned layout: equipment, storage and flexible work space
Office space: room for the paperwork side of the business
Planned expansion: bays you can add as the operation grows
Why it matters
Not every agricultural build fits neatly into a single category. We design multi-use agricultural structures around how your operation actually functions, so the building earns its footprint every day, not just on the days you planned for.
Garden Centers, Nurseries and Farm Retail
Short answer: A garden center is two buildings sharing one roof: an open, clear span retail floor and a warehouse built for palletized weight and forklift traffic. Each has its own requirements.
Retail floor
Clear span: no columns dictating where displays, registers and aisles land as merchandising changes with the season
Expansion: room to add covered display area or a second warehouse bay later
Warehouse and site
Floor loads: for bagged soil and amendments on pallets
Forklift clearance: with real turning room
Door openings: sized for a loaded pallet jack, not a delivery van
Drainage: a real drainage assessment before you close on the property
Between irrigation, humidity and fertilizer, a garden center is harder on a building than a typical retail space. Steel does not rot, warp or attract pests, which is why it holds up where wood framing needs constant attention. Decide what kind of operation you are building before you buy land, because each needs a different footprint, parking plan and building configuration:
Nursery, garden center or community market?
Model
How it works
What it means for the building
Nursery
Sells potted plants ready to transplant; some add landscape supply like mulch, sod and brick
Land, water and covered growing space before you open, plus storage for bulk material
Garden center
Plants plus tools, soil, chemicals and equipment, often with delivery
A retail building, warehousing, a loading area and space to stage bulk material for trucks
Community market
You own the structure and rent space to growers, artisans and vendors
An open, flexible floor that can be divided into vendor space
Greenhouses and Controlled-Environment Growing
Short answer: Steel framing handles larger, more complex growing structures than wood, with better control over temperature and humidity and a frame that stands up to the moisture a growing environment puts out.
What we spec around
Longer spans: more usable growing area
Climate control: temperature, humidity and ventilation
Utility loads: HVAC and lighting planned from the start
Room layout: separate rooms with sealed doors, arranged to follow the workflow
Why it matters
Steel’s strength-to-weight ratio buys you longer spans and more usable interior, and we engineer each structure to your site’s loads and climate. For indoor growing, separate rooms with sealed doors (not curtains) keep a pest or fungus problem from spreading across the whole crop, and a layout that follows the workflow cuts labor time. We have applied the same approach to licensed indoor cultivation facilities.
Requirements by Agricultural Building Type
Every building we deliver is engineered to its site’s wind, snow and seismic loads. Beyond that, each building type has its own short list of requirements that decide whether it works. This matrix pulls them into one view.
Clear span and floor or structural loads each shape five of the eight building types, and doors and ventilation each shape four. Select a building type to jump to its details.
Why Steel Beats Wood on a Working Farm
Wood barns look the part, and they have for generations. Over the life of the building, though, the gap shows up in maintenance hours, repair bills and how long the structure actually protects what’s inside.
Steel vs. Wood Farm Buildings
Factor
Steel building
Wood framing
Durability
Won’t rot or warp, holds off pests, and with the right finish lasts decades
Rots, warps and draws pests over time
Maintenance
A seasonal check of fasteners, seals and roof panels is usually the whole list; roof and wall panels carry a 25- or 35-year finish warranty
Needs steady attention to keep standing the way you want it
Build speed
Fabricated off-site, so it goes up faster with less time exposed to weather mid-build
Conventional construction, built piece by piece on site
Moisture and chemicals
Holds up to irrigation, humidity and fertilizer
Needs constant attention in wet, humid environments
Are Agricultural Steel Buildings Sustainable?
Short answer: Yes. Sustainability comes down to lifespan: a building that lasts long enough to offset the energy used to produce it is more sustainable than one that has to be repaired or replaced. Pre-engineered components also fit together with very little waste on site, since almost everything shipped goes into the finished building.
How Long Does It Take to Build an Agricultural Steel Building?
Short answer: Depending on size and complexity, many farm structures are completed in 4 to 6 weeks once the steel is delivered. The real schedule starts earlier, with the spec and the site.
Work back from your seasonal deadline. A building that misses planting season or is not ready before winter becomes more than a scheduling problem: it becomes an operational problem.
The sequence
Start with the deadline. Seasonal windows are one of the first things we ask about. If your timeline isn’t realistic, we’ll tell you before you commit.
Settle the spec before steel is manufactured. Door sizes, clear spans, floor loads, ventilation and site conditions are simpler and cheaper to resolve now than once fabrication starts.
Engineer to your site. The structure is engineered to your site’s wind, snow and seismic loads and designed to meet local building requirements.
Prep the site while steel is fabricated. Components are engineered and fabricated off-site, so foundation, land clearing and drainage work can move in parallel.
Erect the building. Many farm structures are completed in 4 to 6 weeks once components arrive, with less time exposed to weather than conventional construction.
Get back to work. Nearly everything shipped goes into the building, so cleanup is minimal and the farm keeps its normal schedule.
When timelines are tight, we pull from a nationwide network that includes regional manufacturers who can move faster.
What Drives the Cost of an Agricultural Steel Building?
Short answer: Size, customization, foundation and site work, and the erection crew drive the upfront price. Steel is competitive to put up and cheaper to keep, and that gap widens every year you own it.
Upfront cost drivers
Size: in most cases, the larger the building, the more it costs
Customization: usually the biggest variable, set by what the operation needs
Foundation and land clearing: a strong building starts with a strong foundation, so don’t scrimp here
Drainage and site work: where budgets break on sites that move a lot of water
Erection crew: faster erection means lower labor costs than conventional construction
Cost of ownership
Maintenance: routine inspections of fasteners, seals and roof panels are typically all that’s needed
Finish warranty: 25 or 35 years on roof and wall panels
No rot or pests: nothing to patch on the structure itself
Planned growth: adding bays later is an addition, not a new project
Tell us what you’re building, and we’ll come back with competitive pricing and honest lead times.
Project Spotlight: 305 Farms
Project spotlight
305 Farms, Lawrence, MI
Type
Agricultural production facility
Dimensions
160x275x22
Size
44,000 sq ft
Building system
I-beam
305 Farms put a long-vacant 40-acre site in Lawrence, Michigan back to work as one of the largest agricultural steel buildings in the region, and the facility now supports up to 200 local jobs. Coastal Steel Structures was involved early and coordinated fabrication, delivery and erection to keep a large, complex build on schedule in a small town with limited infrastructure.
What types of agricultural buildings do you deliver?
Equipment storage, hay, feed and grain storage, livestock facilities, workshops, commercial processing buildings, multi-use farm structures, garden centers and greenhouses. The range is wide because agricultural operations are not one size fits all. Share what you are building and we will let you know if we have done it before and what that looked like.
How does PEMB construction compare to traditional construction for Ag projects?
Faster erection, lower labor costs, and a more predictable path from ground-break to operational. Because components are engineered and fabricated off-site, you’re not waiting on weather delays or on-site variables that push your timeline. For Ag operations where a building sitting unfinished costs you more than just money, that predictability matters.
How long does it take to build an agricultural steel building?
Depending on size and complexity, many farm structures are completed in 4 to 6 weeks once the steel is delivered. Because components are fabricated off-site, there is less time exposed to weather and very little cleanup when the crew is done.
Can you hit tight seasonal deadlines?
Seasonal windows are one of the first things we ask about. We pull from a nationwide network that includes regional manufacturers who can move faster when timelines are tight. If someone can meet your schedule, we will find them. If it is not realistic, we will tell you before you commit.
What drives the cost of an agricultural steel building?
Size, customization, foundation and land clearing, drainage and site work, and the erection crew drive the upfront cost, with customization usually the biggest variable. Over the life of the building, low maintenance keeps the cost of ownership down.
Will the building be engineered for my location’s conditions?
Yes. Every structure is engineered to your site’s specific loads (wind, snow, seismic) and designed to meet local building requirements. We’ve delivered projects coast to coast and we know what different climates and regions demand from an agricultural structure.
What does minimal maintenance actually look like for a steel Ag building?
Steel doesn’t rot, warp, or attract pests. Routine inspections of fasteners, seals, and roof panels are typically all that’s needed to keep the building performing, and roof and wall panels carry a 25- or 35-year finish warranty. Lower maintenance means fewer interruptions to your operation and better long-term value on the investment.
Are agricultural steel buildings sustainable?
Yes. A building that lasts long enough to offset the energy used to produce it is more sustainable than one that has to be repaired or replaced, and pre-engineered components fit together with very little waste on site.
Do you build greenhouses and indoor growing facilities?
Yes. We engineer greenhouses and indoor growing buildings with longer spans, separate rooms with sealed doors, and HVAC and lighting loads planned from the start.
Do you work with general contractors or directly with owners?
Both. Most of our agricultural work comes through general contractors and erectors, but we work directly with owners and operators as well. Whoever is managing the project, the process is the same: honest lead times, competitive pricing, and a team that stays in it with you from first conversation to final bolt.
Let’s Talk About Your Next Project
Whether you’re pricing a bid, planning a new facility, or trying to hit a hard open date, tell us where you are and we’ll take it from there.