

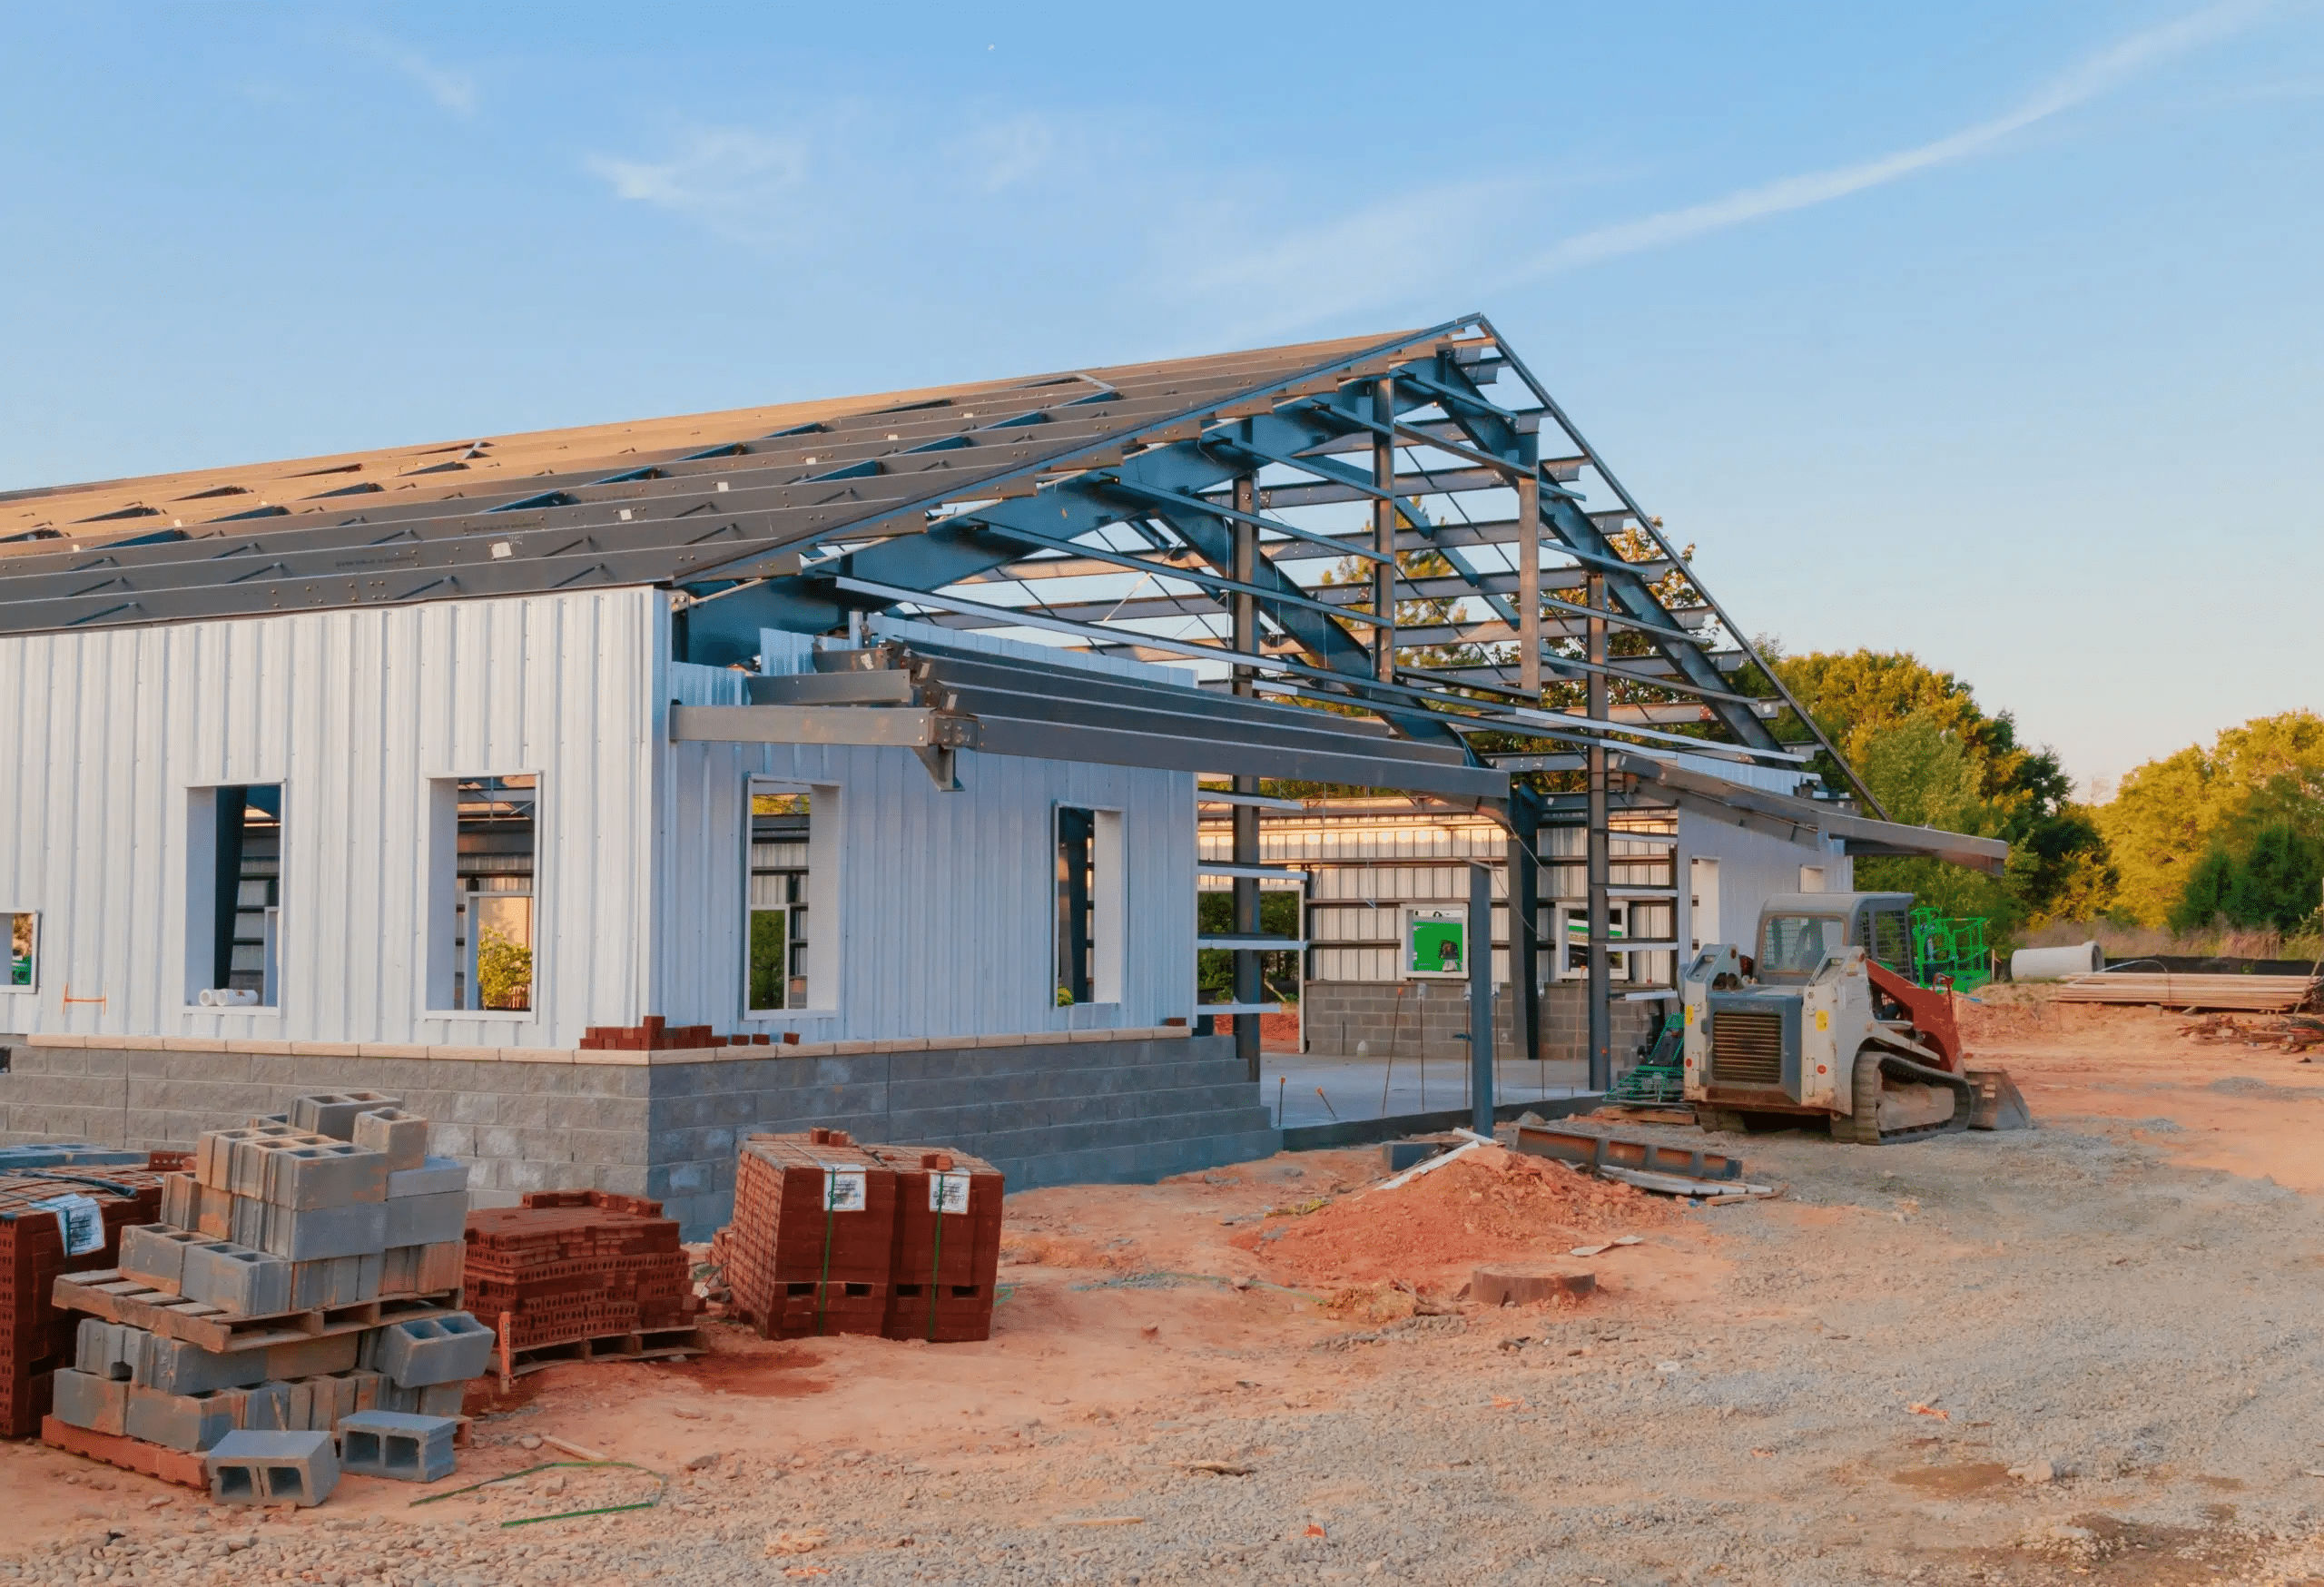
A per square foot number gets you a starting budget and little else. Real PEMB pricing depends on the scope being quoted and a few engineering and site decisions, most of which need to be settled before the steel is manufactured. Coastal Steel Structures prices at every scope level and sends tiered options so estimators have room to work.
If you’re pricing a pre-engineered metal building for a client, the first number anyone gives you is cost per square foot. That number is fine for a rough budget, but it rarely survives a real bid. Two buildings with the same footprint can land far apart once loads, codes, openings, and site conditions are on the table.
Start With What’s Actually in the Number
Bids often look far apart because they cover different scopes. A package quote and a turnkey quote can both be called “the price of the building,” and they aren’t close.
Scope levels at a glance
| Scope | What it typically includes |
|---|---|
| Building package | Primary frames, secondary framing, wall and roof panels, trim, fasteners, engineered drawings |
| Furnish and erect | The package plus delivery and erection by a qualified crew |
| Fully built | Erected building plus foundation, sitework, MEP, interior finishes, and permits |
When you’re comparing bids, line them up by scope first. We price at all three levels through our furnish and erect and construction services, so you can compare our number against whatever scope your bid is built on.
Seven Factors That Move a PEMB Price
- Design loads and code requirements. Wind speed, exposure category, snow, seismic, and the weight of hung systems like sprinklers, ductwork, and lighting all set the steel tonnage. Tonnage drives price more than almost anything else. A building designed for a high wind zone needs heavier frames, tighter girt and purlin spacing, and upgraded panels and fasteners.
- Size, clear span, and eave height. Larger buildings usually cost less per square foot because fixed costs spread across more area. Wide clear spans and tall eaves add steel, and hangars, arenas, and warehouses usually need both.
- Framing system. Coastal Steel Structures builds with I-beam and cold-formed steel systems. Each suits different spans and loads, and picking the wrong one for the building is an easy way to overpay.
- Openings and accessories. Overhead doors, framed openings, windows, canopies, liner panels, mezzanines, and crane systems are engineered into the frame. If they’re settled before the steel is manufactured, the frame is designed around them. A door added after that point usually means new engineering and a revised order.
- Site and foundation. Poor soils, heavy fill, and tight crane access all add cost, and remote sites add more. Foundation design depends on the reactions from the metal building engineer, so get those reactions before the foundation is finalized.
- Market timing. Mill pricing moves, and most quotes carry a validity window. Knowing when you can release the order helps us price to a realistic date.
- Freight and erection. Freight is priced on distance from the plant. Erection depends on crew availability, crane needs, and how easy the site is to get into.
Where Budgets Tend to Slip
Overruns on metal building projects usually trace back to a few early assumptions:
- Treating a package quote as a turnkey number
- Changing the design after the order is released to manufacturing
- Designing the foundation before the building reactions are final
- Underestimating insulation and energy code requirements
- Building a schedule that doesn’t account for permit review
Why We Send More Than One Number
Most suppliers price a building through one manufacturer and send back one number. We pull quotes across our manufacturing network and lay them side by side, so you can see what a faster delivery or a lighter spec does to the number.
That gives your estimator room to adjust when scope changes, without starting the pricing over.
Schedule Is Part of the Cost
On a PEMB, manufacturing and foundation work run at the same time. While the slab goes in and gets inspected, the building is being fabricated to your approved drawings. It ships engineered and ready to assemble, so the erection crew works from exact plans with very little material waste.
The longest stretch is often the decision phase: size, layout, openings, and finishes. Locking those decisions early gets the building to the site sooner and shortens the window where steel pricing can move.
Long-Term Ownership Cost
Ownership costs keep running after the certificate of occupancy. Panel coatings and the insulation package set the utility bill for decades, and a steel frame needs periodic inspection far more than repair. Clear spans let an owner restripe a warehouse floor or change a line layout without working around columns.
How to Get a Price You Can Bid With
To price a quote that holds up, we need:
- Footprint, eave height, and roof pitch
- Intended use and occupancy
- Project location, so we can apply the right code loads
- Door and opening schedule
- Insulation or energy code targets
- Scope: package, furnish and erect, or fully built
- Target schedule and any hard dates
If some of this is still undecided, send what you have and we’ll start with budget numbers.
Frequently Asked Questions
How much does a pre-engineered metal building cost?
It depends on the scope you’re pricing and the engineering behind it, which is why per square foot figures found online rarely match a real quote. Send the project basics and we’ll price it at the scope your bid needs.
Is a pre-engineered metal building cheaper than conventional construction?
Often, yes. Pre-engineered systems can deliver up to 30% in cost savings over traditional construction, and the Metal Building Manufacturers Association reports they go up 30 to 50% faster. A shorter schedule also trims insurance, equipment rental, and general conditions for every week the job stays open.
Can steel prices change after I get a quote?
Yes, until the order is released. Mill pricing moves, so quotes carry a validity window. Releasing the order inside that window is the usual way to hold the quoted price, which is one more reason to settle design decisions early.
Let’s Talk About Your Project
Coastal Steel Structures works with general contractors, architects, and owners on pre-engineered metal buildings across the country, from early budgeting through erection. About 80% of our work comes from repeat clients and referrals.
Tell us what you’re pricing and we’ll get you numbers you can work with.