

SOLUTIONS — COMPONENTS & ACCESSORIES

Components and Accessories: What Shapes How a PEMB Performs
A pre-engineered metal building is more than a primary frame. The cold-formed steel components and accessories that go with it; secondary framing, panel systems, trim, openings, and exterior features all affect how the building performs over its lifetime. Each one has to be specified correctly before the steel is manufactured.
This page walks through the components that make the difference between a building that meets the spec on paper and one that performs the way the operation needs it to.
Where Cold-Formed Steel Shows Up in a PEMB
Cold-formed steel is a manufacturing process, not a building type. Sheet steel is shaped at room temperature using roll-forming equipment; no heat required. Hence, the name is cold-formed steel. The result is lightweight, dimensionally precise, non-combustible, and highly recyclable.
In a standard pre-engineered metal building, cold-formed steel shows up across the secondary framing system (purlins, girts, eave struts), interior wall framing, and many of the components covered on this page. It’s the right material for those applications because it arrives fabricated to exact specifications, which reduces field variables and speeds the installation process.
The components below are where cold-formed steel does its work and where the spec decisions matter most.
Insulation
Insulation decisions get made late and regretted early. The spec that looked fine on the quote doesn’t perform the way the building needs to, and by the time anyone notices, the panels are on.
Climate zone, how the building will be used, and whether the interior will be conditioned, all change what the right insulation system is. We work through those decisions before the steel is manufactured, not after.
Fiberglass Blanket
The standard system in most pre-engineered metal buildings. Installed continuously over the purlins and girts, available in a range of R-values, and code-compliant for most use cases when it’s spec’d correctly for the climate.
Facings and Vapor Retarders
The interior facing controls moisture and gives the interior a finished look. White vinyl is the most common. Reinforced polypropylene holds up better in higher-humidity or higher-wear applications. Matching the facing to the building’s humidity profile matters. When it doesn’t match, the insulation fails with it.
Thermal Blocks and Liner Systems
For buildings that need to perform at a higher level — conditioned commercial space, cold storage, facilities in strict energy code zones — thermal blocks and liner systems close the gaps standard blanket insulation leaves at every purlin and girt. More cost upfront. Better performance over the life of the building.
Wall & Roof Panel Systems
The panel system is what the building actually looks like, and what the interior is protected by. Getting it right is a function of how the building will be used, what the climate demands, and how much the exterior finish matters to the people walking up to it every day.
Standard panels handle most applications. Insulated metal panels (IMPs) are the right call when thermal performance and finish quality both matter. The difference between the two isn’t aesthetic — it’s operational.
Standard Wall and Roof Panels
The default system for most PEMB projects. Available in a range of profiles, gauges, and finishes, with custom paint matching for buildings that need to hit specific brand colors. Engineered to local wind, snow, and seismic loads. Code-compliant across nearly every commercial and industrial application.
Insulated Metal Panels (IMPs)
IMPs combine the exterior panel, insulation, and interior finish into a single factory-assembled system. Higher R-values than standard panels with blanket insulation. Faster to install because the insulation goes up with the panel. Cleaner interior finish without a separate liner system.
The right call for cold storage, food processing, conditioned commercial space, and any facility where thermal performance and interior finish both have to be resolved in the same assembly.
Trim, Flashing, and Closures
The details that keep the panel system performing over the life of the building. Eave trim, rake trim, corner trim, ridge caps, and foam closures all must be specified and installed correctly — because a panel system fails at the transitions before it fails anywhere else.
Openings
Doors, windows, vents, and louvers all create openings in the structure, and every opening changes the framing around it. When that coordination happens after the steel is manufactured, it shows up as a field problem. We work through it before fabrication.
Overhead and Service Doors
Aviation, fleet, and heavy equipment facilities run on doors that don’t come in a standard catalog. Bifold, hydraulic, and custom-engineered hangar doors often span widths and heights that standard framing won’t carry.
The structure follows the door; not the other way around. We engineer the opening and the surrounding framing to the door manufacturer’s specifications before the building is fabricated, because on an opening this size, a detail missed early becomes a project that can’t close.
Windows, Vents, and Louvers
Windows bring light into buildings that need it. Vents and louvers handle airflow for buildings that generate heat, humidity, or fumes. All three create openings that must be framed correctly the first time because retrofitting an opening after the panels are up is rarely clean and never cheap.
Location, size, and count get resolved during design. Framing is engineered to match.
Hangar Doors and Oversized Openings
Door size, location, and type all affect the framing system. Overhead doors need headers engineered for the opening width and the panel weight above them. Service doors, man doors, and specialty access points each carry their own framing requirements.
The spec starts with the door you’ve selected. Your door supplier provides a cut sheet; we engineer the opening, header, and jamb framing around it. Getting this right before fabrication is what prevents the kind of field adjustments that stall a project.
Canopies & Exterior Features
Canopies, overhangs, and exterior architectural features change how a building looks and how it performs. They also change the structural system supporting them and they must be engineered into the building from the start, not added as an afterthought.
Entry Canopies and Overhangs
Entry canopies protect doorways from weather and signals where people are supposed to enter. Overhangs extend the roofline to shade walls, cover loading areas, or integrate the building with adjacent structures.
Both carry real loads — wind uplift, snow, their own weight — and both have to be engineered as part of the primary structure. Attaching a canopy to a building that wasn’t designed to carry one is how connection failures happen.
Facade Treatments and Architectural Features
Pre-engineered steel carries masonry facades, decorative cladding, architectural metal panels, and glass wall systems when the primary structure is engineered to support them. Commercial buildings, community centers, and religious facilities often call for exterior treatments that go beyond a standard panel system.
Those elements add weight, wind load, and connection complexity. We work through the structural provisions during design, so the facade performs the way the architect drew it — and doesn’t become a field problem after fabrication.
Gutters, Downspouts, and Drainage
The part of the building most people don’t notice until it fails. Gutter size, downspout placement, and drainage routing all have to be specified to the roof area they’re serving, and the rainfall loads the building is designed for.
Under-specified drainage backs up, overflows, and damages the building it was supposed to protect. We spec the system to the building, not to a default.
We’ve Got Answers
Frequently Asked Questions
What is cold-formed steel and where does it appear in a PEMB?
Cold-formed steel is sheet steel shaped at room temperature into structural members — purlins, girts, studs, tracks, and channels. In a pre-engineered metal building, it’s the standard material for secondary framing (the system that ties the primary frame to the roof and wall panels) and for many of the interior and accessory components that go into the building. Most of the components on this page are cold-formed steel products.
What components are included in a standard pre-engineered metal building package?
The primary frame, secondary framing, roof and wall panels, standard trim and flashing, and the fasteners that hold it all together. Insulation, openings, canopies, and specialty finishes are specified separately — because those decisions are what make the building work for the operation going into it.
How do I know what R-value I need for my building?
Climate zone, building use, and whether the interior will be conditioned all factor in. A heated and cooled commercial space has different requirements than an ambient storage building, which has different requirements than a cold storage facility in a northern climate. Code sets the minimum. The right spec is usually higher than the minimum and we work through that before the quote is finalized, not after.
What's the difference between standard panels and insulated metal panels?
Standard panels are the exterior skin of the building; insulation is installed separately behind them. Insulated metal panels (IMPs) combine the panel, insulation, and interior finish into one factory-assembled system.
Standard panels are the right call for most applications. IMPs are the right call when thermal performance and interior finish both have to be resolved in the same assembly — cold storage, food processing, conditioned commercial space.
How early do door and window decisions need to be made?
Before the steel is manufactured. Door size, type, and location all change the framing around the opening — and that framing has to be engineered before fabrication, not after. The same goes for windows, vents, and louvers. We ask about openings during design because retrofitting them later is rarely clean.
Do you work with specific component manufacturers?
Our primary fabrication partners are Nucor Building Systems and Varco Pruden. For components and accessories — insulation, panels, doors, trim — we work through a network of manufacturers selected to match the project’s spec, budget, and lead time requirements. The right component for the building isn’t always the one with the biggest name. It’s the one that performs.
Shaping Your Vision
Related Projects
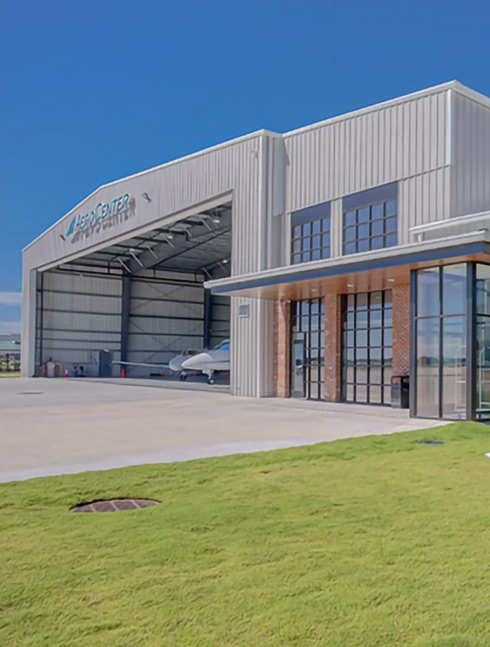
Aerocenter FBO
Aerocenter FBO
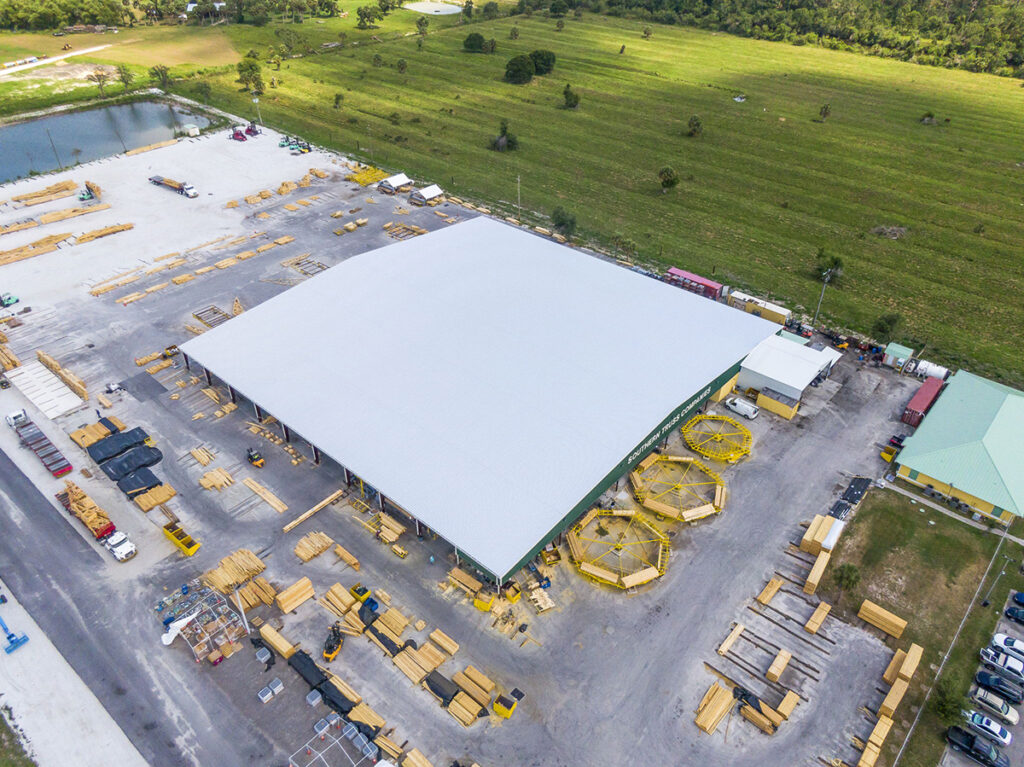
Southern Truss
Southern Truss
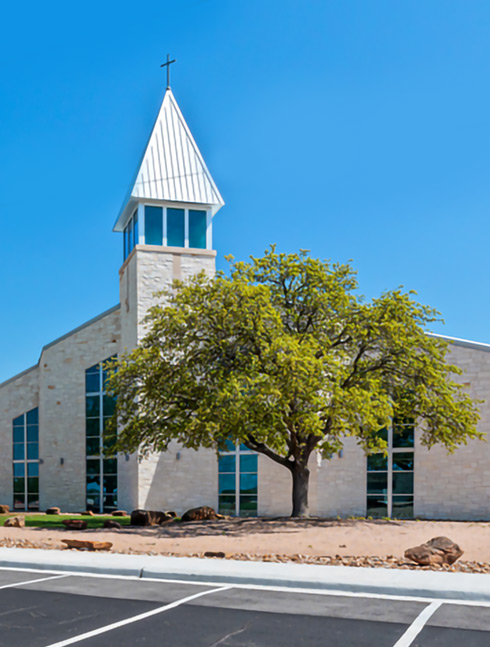
Granbury Church of Christ
Granbury Church of Christ
Real Words From Real Customers
Testimonials
David Eckes
First time ordering up a building. Sean was VERY helpful with helping me design the structure as well as pointing out aspects of the install that I would not have caught. He went above and beyond. The ladies in the design dept rock! and Jake was very helpful as well. So far so good.
Jessica Moore
I recently inquired into purchasing a 40 x 60 Garage to store some of equipment. We live in Central PA. Coastal Steel was so helpful in the design and quoting process. They not only helped me get the best price but also made sure I was able compare apples to apples with the many other companies I engaged with. Ultimately, I chose them as my steel building company and am so happy with how my building turned out. The only thing that was better than the service I received was the actual building once it was delivered and installed!
News and Insights
Latest News
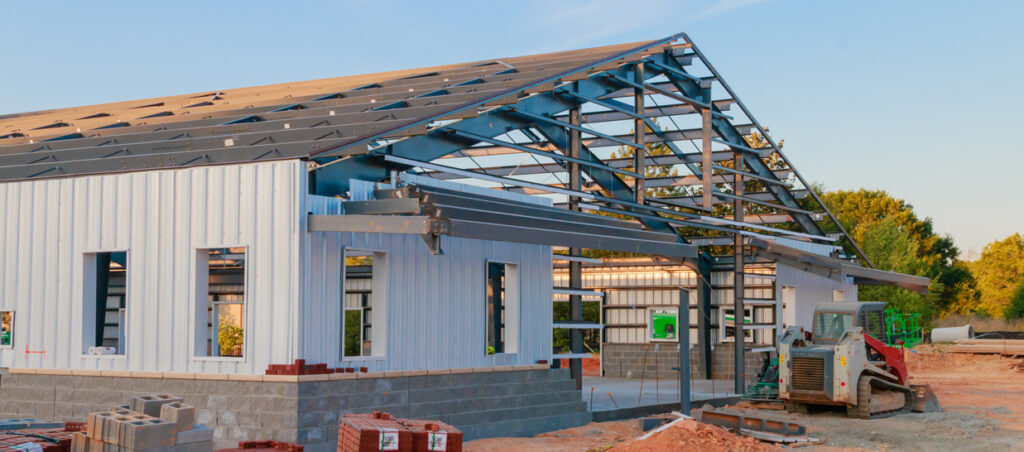
Build for Growth: How Scalable Steel Buildings Power Smarter Expansion
Build for Growth: How Scalable Steel Buildings Power Smarter Expansion
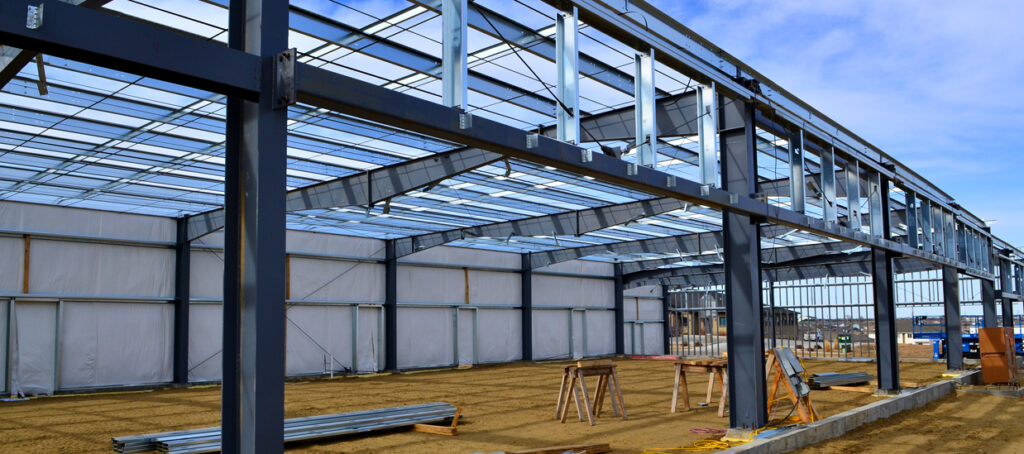
Maximizing ROI with Pre-Engineered Metal Buildings at Coastal Steel Structures
Maximizing ROI with Pre-Engineered Metal Buildings at Coastal Steel Structures
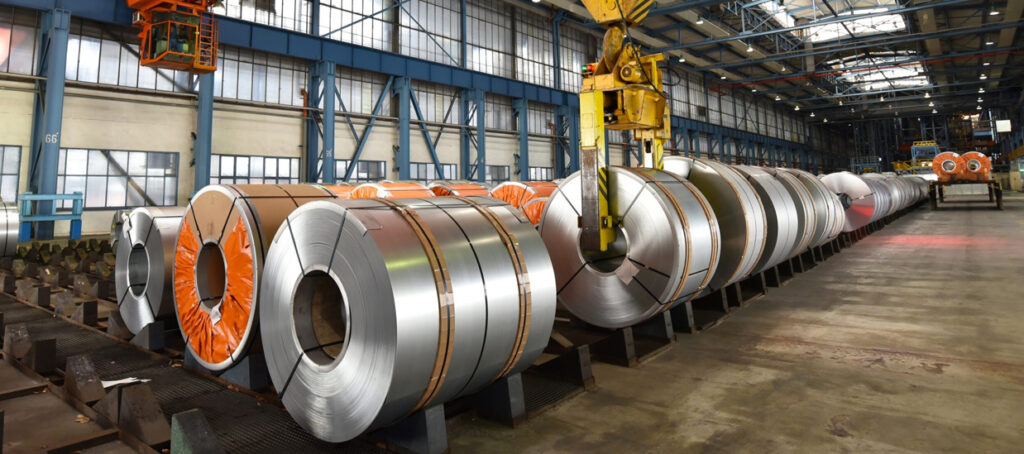
Navigating the Waves of Change: The 25% Steel Tariff Creates a New Direction for Coastal Steel Structures
Navigating the Waves of Change: The 25% Steel Tariff Creates a New Direction for Coastal Steel Structures

Proven Coast to Coast
Not Sure Which Components Your Project Needs?
That’s the right question to ask before fabrication starts — not after. Share the project details and we’ll tell you which decisions matter most — and where the spec gets made or broken.