


A pre-engineered steel building is four systems working in order. Rigid frames anchored to a concrete foundation carry the load. Purlins (roof) and girts (walls), 8 to 12 inches deep and 10 to 16 gauge, brace the frame and hold the panels. Standing seam or screw-down panels with a Galvalume, Kynar or silicone polyester finish form the envelope. Accessories make it usable. Popular clear-span footprints run from 900 to 30,000 sq ft, and Coastal Steel Structures designs and erects each building around the operation inside it.
A steel building at a glance
- 4core systemsFrame, secondary, envelope, accessories
- 8 to 12 inpurlin and girt depth10 to 16 gauge steel
- 900 to 30,000sq ftPopular standard footprints
The terminology for pre-engineered metal buildings (PEMB) can be confusing unless you work with it every day. This guide walks through each system in the order a building actually goes together, so you know exactly what you are specifying, what the codes on your quote mean, and which footprint fits the job.
The Parts of a Steel Building, From the Foundation Up
Every pre-engineered steel building is assembled from the same parts. Read the diagram from the ground up: each number matches the order the parts go in on site.
- Anchor bolts: Tie the base of each rigid frame column to the concrete foundation. They are usually specified by the project structural engineer.
- Rigid frame: The primary support system. Columns and rafters work as one unit to carry lateral and vertical loads, which makes column-free clear spans possible.
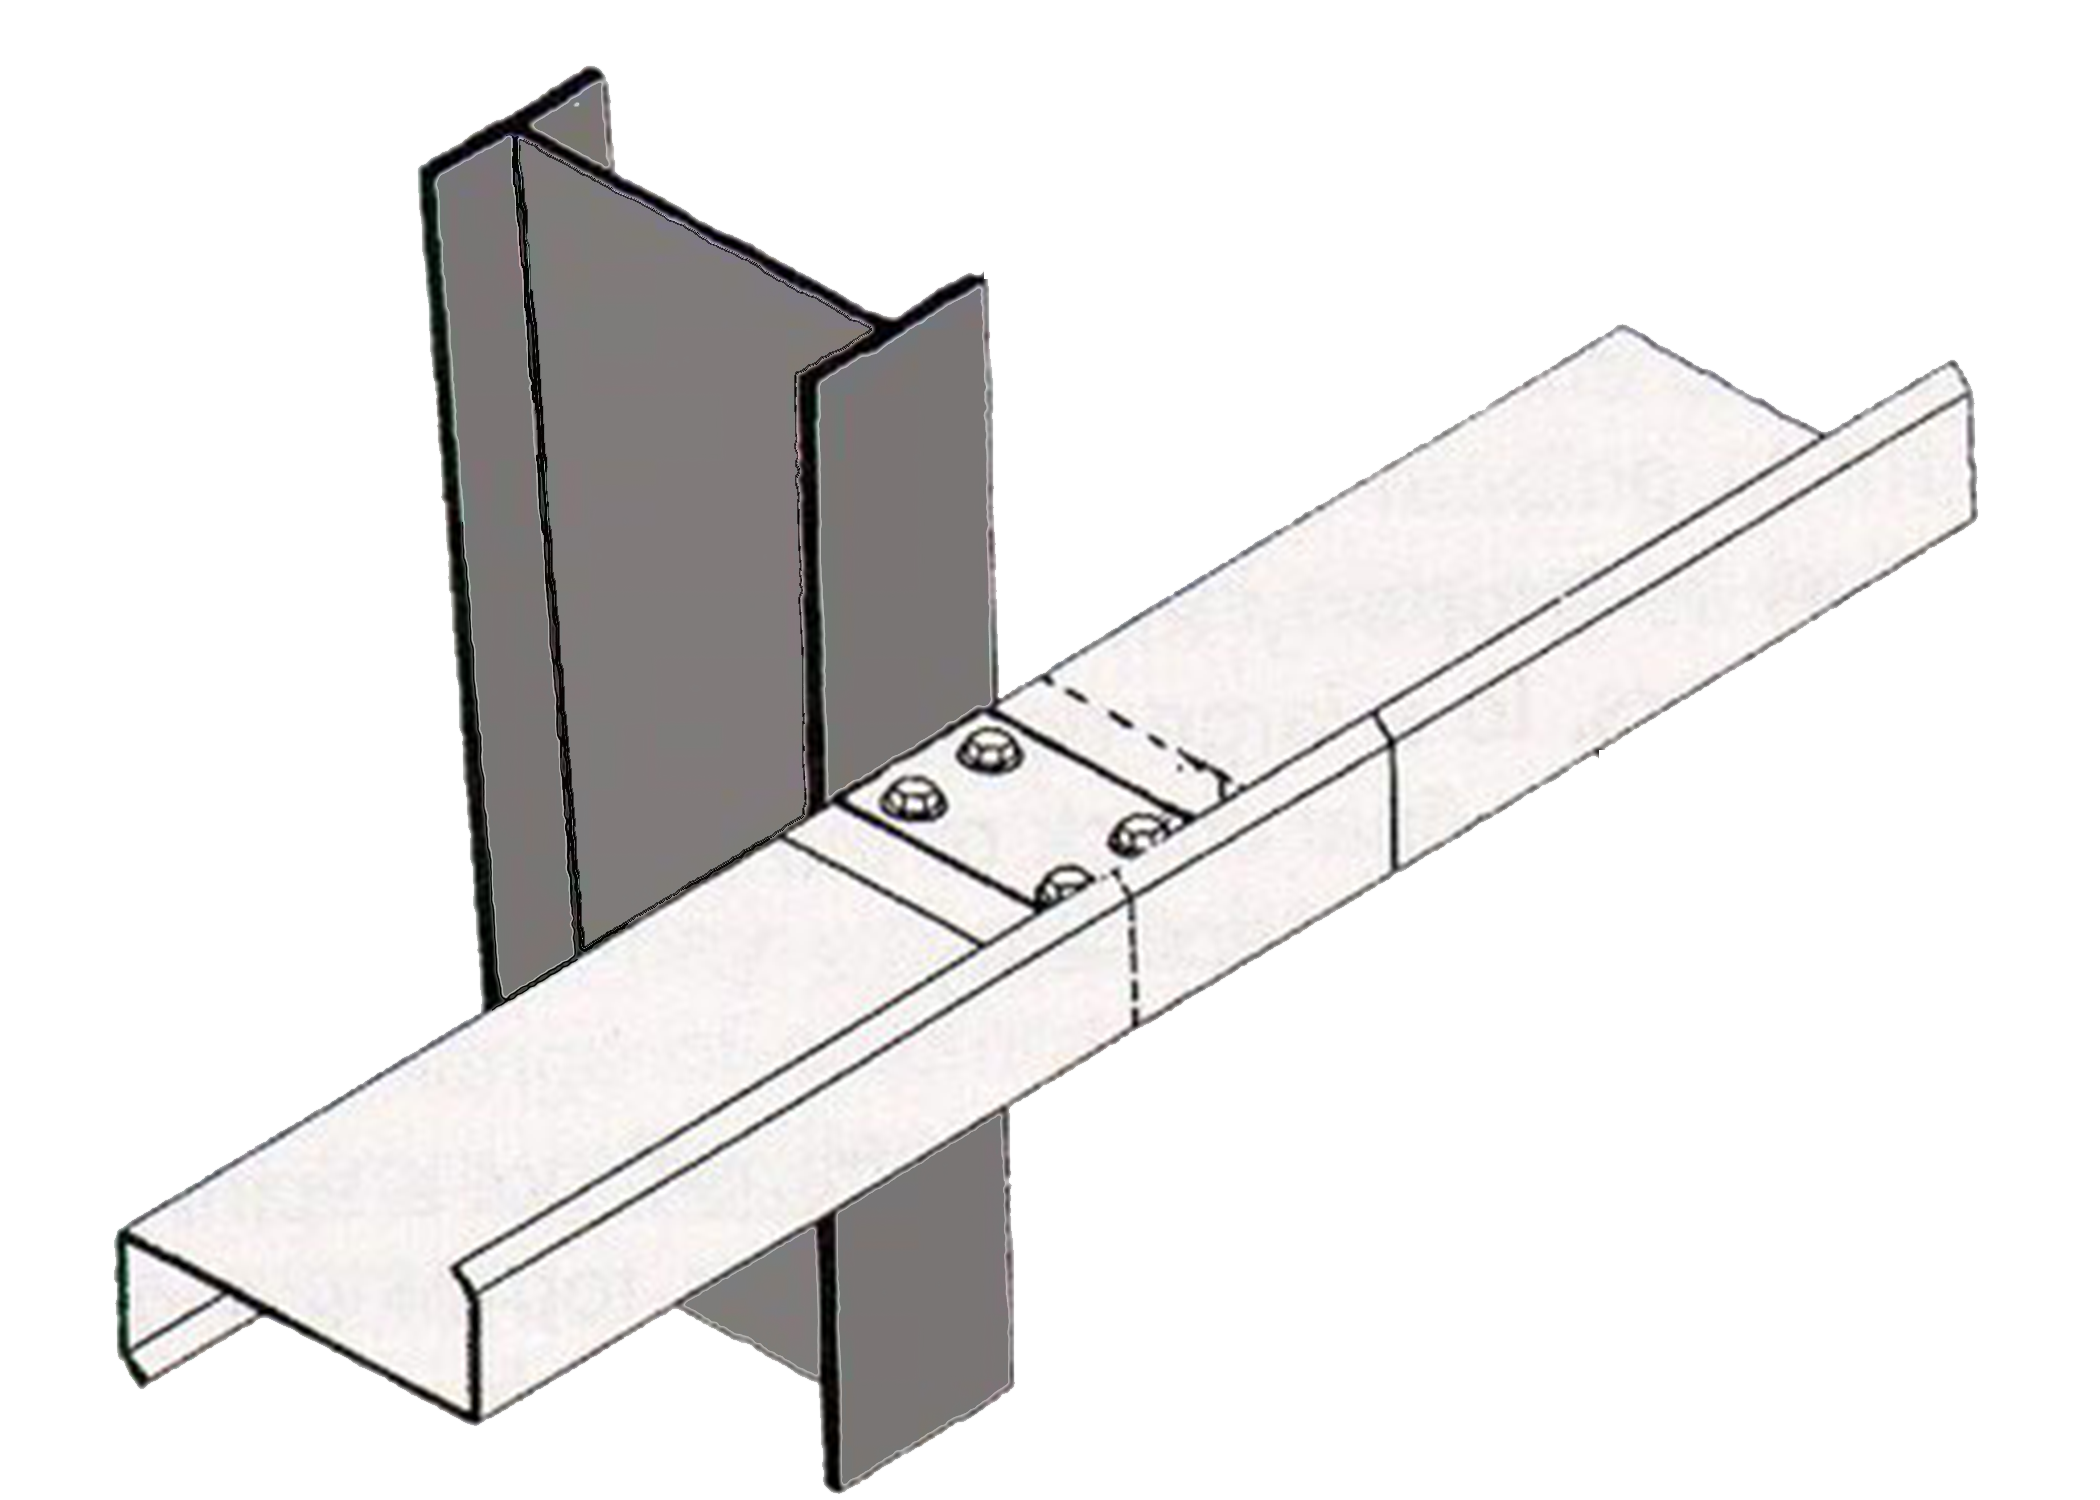
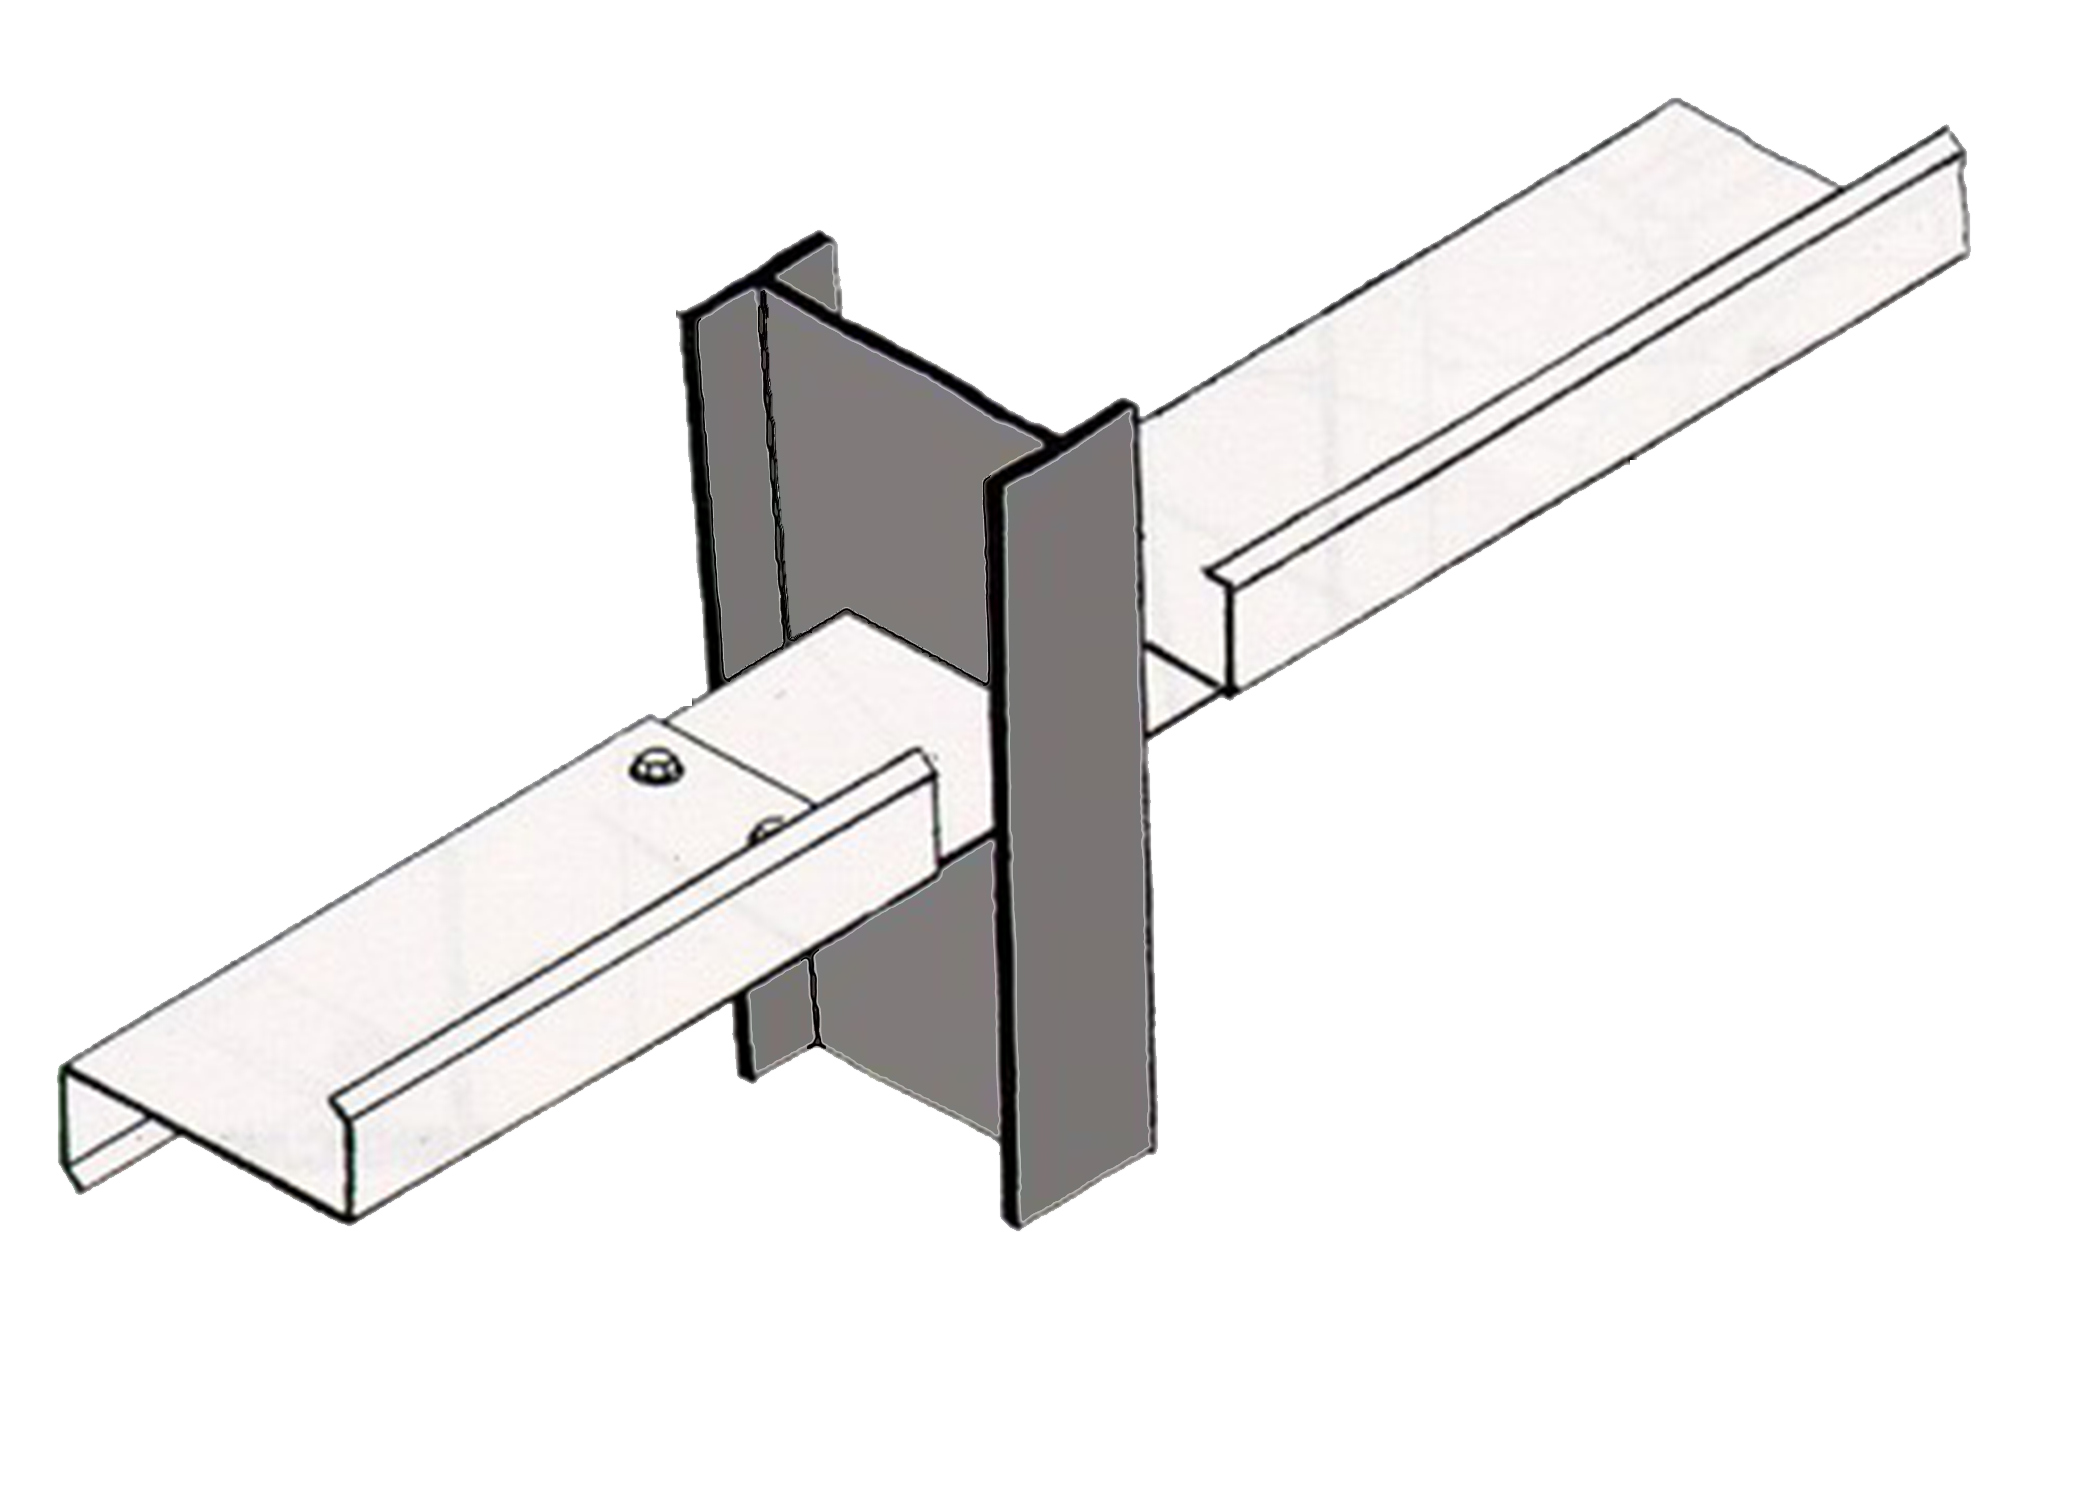
- Purlins: Horizontal roof members that run the length of the building, attach to the mainframes and carry the roof panels.8, 10 or 12 in deep · 10 to 16 gauge
- Girts: Horizontal wall members that run across the sidewall and endwall columns, brace the structure and carry the wall panels.C or Zee form · bypass or flush
- Roof panels: Standing seam panels with concealed fasteners, or screw-down panels with exposed fasteners.Standing seam: typically 24 to 22 gauge Galvalume
- Wall panels: Most commonly PBR or R exposed-fastener panels, which can be combined with brick, masonry, stucco or wood siding.36 in coverage · 26 and 24 gauge standard
- Ridge vent: Gravity-driven ventilation along the roof peak that vents heat and circulates air.
- Gutters and downspouts: Divert rainwater, melting snow and heavy condensation off the roof and away from the building.
What Is a Rigid Frame?
A rigid frame is the primary support system of a pre-engineered metal building and the most critical component in its anatomy. For lateral and vertical loads, especially in clear-span conditions, nothing performs like a rigid frame. The base of each column anchors to the concrete foundation with anchor bolts.
Tip: Confirm with your steel building provider whether anchor bolts are included. They are usually specified by the project structural engineer.
What Does Clear Span Mean?
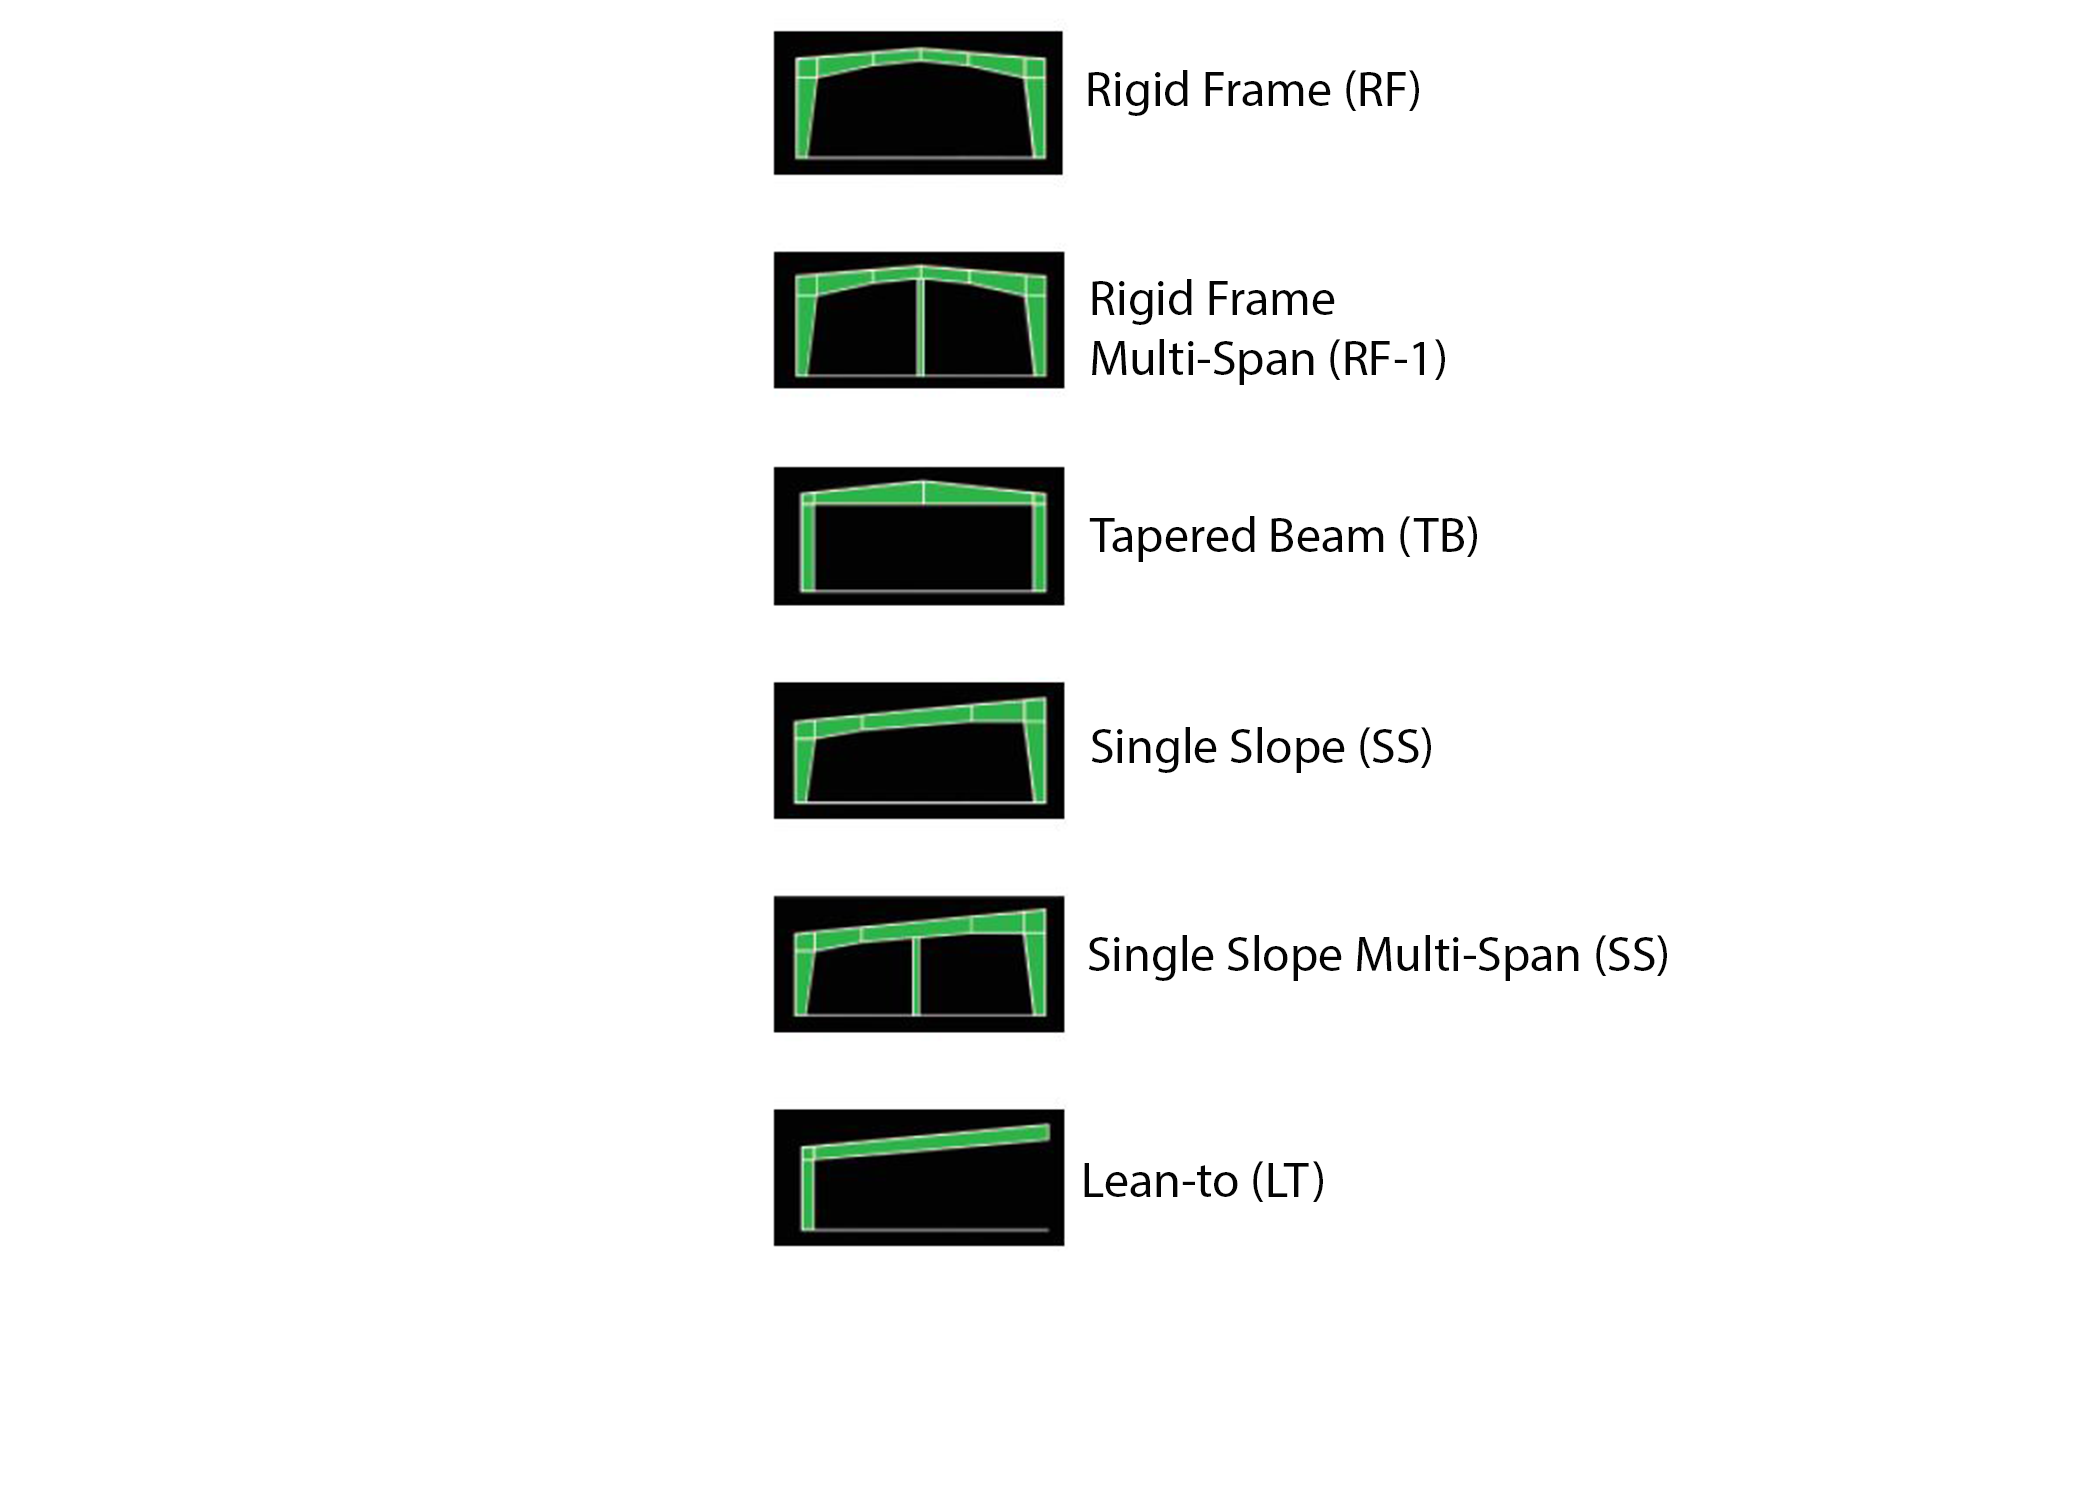
A clear-span building has no interior columns: the rigid frames carry the roof from sidewall to sidewall, so the entire floor stays open for equipment, aircraft, congregations, arenas or racking. Multi-span frames (RF-1 and single slope multi-span) add interior columns to reach wider buildings, so the frame type you choose decides how open your floor will be.
Rigid Frame Types
| Code | Frame system | Interior columns | Standard profile |
|---|---|---|---|
| RF | Rigid Frame | None (clear span) | Yes |
| RF-1 | Rigid Frame Multi-Span | Yes | No |
| TB | Tapered Beam | None | Yes |
| SS | Single Slope | None | Yes |
| SS | Single Slope Multi-Span | Yes | No |
| LT | Lean-To | None | Yes |
Benefits of Rigid Frames
- Flexibility: design and size flexibility with dynamic design capabilities.
- Cost and speed: economical start-up cost and fast construction.
- Permanence: non-combustible materials.
- Engineered loads: frames can be designed for heavy snow, hurricane-force winds and seismic activity, as local code requires.
- Room to grow: low-rise steel buildings can add new wings or connect to existing structures, and lean-to (LT) frames add covered porches or extended roof areas.
- Endwall options: rigid frames can also be used in endwalls for added strength. Most buildings use standard post-and-beam endwalls, so treat rigid-frame endwalls as an upgrade.
What Is the Difference Between Purlins and Girts?
Purlins and girts are the secondary support system. Both are horizontal members that brace the structure: purlins run the length of the roof and carry the roof panels, while girts run across the sidewall and endwall columns and carry the wall panels.
Purlin and Girt Specifications
| Spec | Purlins | Girts |
|---|---|---|
| Location | Roof, running the length of the building | Sidewall and endwall columns |
| Job | Attach to the mainframes; roof sheeting fastens to them | Brace the structure; wall sheeting fastens to them |
| Depth | 8, 10 or 12 in | 8, 10 or 12 in |
| Gauge | 10 to 16 gauge | 10 to 16 gauge |
| Form | Cold-rolled, pre-punched for easier erection | Roll-formed C or Zee; Zee bypass or Zee flush |
| Coating | Hot-dip galvanized or gray/red oxide primer | Hot-dip galvanized or gray/red oxide primer |


Standing Seam vs. Screw-Down Roofing
Standing seam roofs conceal their fasteners, need no routine maintenance and support uncompressed, high R-value insulation, but cost more to buy and install. Screw-down roofs cost less and install faster without special tools, but leave fasteners exposed and cannot support large R-value insulation.
Roof Systems Compared
| Factor | Standing seam | Screw-down |
|---|---|---|
| Fasteners | Concealed; clip-and-interlock design | Exposed; panels overlap in layers |
| Typical material | 24 to 22 gauge Galvalume steel | PBR or R panel, 26 and 24 gauge standard |
| Weather-tightness | Interlocking seams keep water out | Depends on correct fastener installation |
| Insulation | Supports uncompressed, high R-value systems | Does not support large R-value systems |
| Maintenance | No routine maintenance; inspect more often in high-wind areas | Exposed fasteners on the finished roof |
| Cost | Higher material and installation cost | Lower material cost; faster, cheaper install |
| Installation | Requires hand or powered seamers | No special tools; easy to install, easier to install incorrectly |
Confirm the following before you choose a roof system:
- Does your climate call for uncompressed, high R-value insulation?
- Does your city require a specific roof system?
- What does the budget allow for material and installation?
- Have you talked it through with your local building department and your project manager?
- Will the crew follow every installation and erection manual that ships with the building?
Wall and Roof Panels, Finishes and Exterior Options
PBR (Purlin Bearing Rib) and R panels are the most common exposed-fastener panels, used on architectural, agricultural, commercial and industrial buildings. Both are low-maintenance and durable, and the PBR panel adds a purlin bearing leg that overlaps between panels to seal out moisture and wind.
PBR and R Panel Specifications
| Spec | Value |
|---|---|
| Coverage width | 36 in |
| Minimum roof slope | 1/2:12 |
| Gauge | 26 and 24 standard; 22 optional |
| Fastening | Exposed |
| Rib spacing | 12 in on center |
| Rib height | 1-1/4 in |
Panel Finishes and Protective Coatings
| Finish | What it is | Why choose it |
|---|---|---|
| Galvalume | 55% aluminum, 43.4% zinc and 1.6% silicon coating over commercial-grade steel | Superior corrosion resistance that can more than double a panel's lifespan |
| Kynar (PVDF) | Polyvinylidene fluoride resin paint system | Withstands harsh UV and weather extremes; usually a longer limited warranty on fading, chalking and cracking |
| Silicone polyester | Paint finish baked onto the steel sheeting | More color options than Kynar; typically a 25-year finish warranty |
Does a Steel Building Have to Look Like a Metal Building?
No. The frame and girts can carry brick, masonry, stucco or wood siding, so a storefront, office or church can present a traditional exterior while keeping the open, cost-effective interior of a steel structure. Houses of worship often add stained glass as well.
If you will not erect right away, protect the panels:
- Elevate one end of each sheeting bundle on 2x4s or wood blocking so moisture drains.
- Keep wall and roof sheeting separated.
- Cover loosely with a waterproof tarp so air can circulate; inspect daily and dry if needed.
- Before sheeting, confirm the foundation is square, level and correct to the out-to-out steel line dimensions.
- Account for prevailing wind and main traffic areas when sheeting the roof and walls.
Which Accessories Does a Steel Building Need?
Most buildings need walk doors, roll-up or overhead doors, windows, gutters and downspouts, and insulation. Translucent panels, wall light panels and ridge vents are worth knowing about for light and airflow.
Walk doors
Pre-assembled from 20 to 16 gauge galvanized steel with an insulated core, in 3070 or 6070 sizes with flush, half-glass or narrow leaf options. All are keyed with a Commercial Grade 2 entry lockset and are ADA compliant. Standard walk doors are not wind rated, so ask about wind-rated options.
Roll-up and overhead doors
A near-must-have for most buildings. We typically recommend sourcing these locally, since local suppliers often include maintenance packages and service calls with purchase.
Windows
Self-flashing, self-framing systems with rigid aluminum frames and insulated or non-insulated glazing. Standard sizes are 3030, 4030 and 6030; optional subframes add structural support.
Translucent roof panels
Replace a standard roof panel to let in natural light and cut energy use, insulated or non-insulated. On Classic roof systems they cannot be placed side to side, end to end or at the eave.
Wall light panels
Bring light through the walls, often in place of windows, for Accent and Classic wall types. They cannot run the full length or width of a building and usually start roughly 5 ft below the eave.
Ridge vents
Gravity-driven ventilation that vents heat and circulates air. Some water can enter during blowing rain, though foam closure strips make that unlikely.
Gutters and downspouts
Divert rainwater, melting snow and heavy condensation off the roof. Skipping them can affect the quality and durability of the building.
Insulation
Controls energy costs by regulating heat gain and loss through the envelope. See our steel building insulation guide.
Optional Walk Door Upgrades
- Heavy-duty closers
- Panic device with lever lockset
- Mortise lock with lever: lock and deadbolt function in one, and still ADA compliant
- Removable mullion (6070 only)
- Textured door skins in place of the standard 20 gauge skin
- Swing: hinged left or right, opening in or out
How to Read a Steel Building Quote
Quotes and spec sheets use shorthand for frames, panels, doors and windows. This table decodes the codes you are most likely to see.
Steel Building Shorthand Decoder
| You'll see | It means | Applies to |
|---|---|---|
| RF / RF-1 | Rigid Frame / Rigid Frame Multi-Span | Primary frame |
| TB | Tapered Beam | Primary frame |
| SS | Single Slope (single or multi-span) | Primary frame |
| LT | Lean-To | Primary frame or add-on |
| Zee bypass / Zee flush | Girt laps past the outside of the columns / girt sits in line with the columns | Girts |
| PBR | Purlin Bearing Rib panel | Roof and wall panels |
| 1/2:12 | Roof slope of 1/2 in of rise per 12 in of run (PBR and R panel minimum) | Roof |
| 12 in o.c. | Rib spacing, 12 inches on center | Panels |
| 26 / 24 / 22 ga | Steel thickness; the lower the number, the thicker the steel | Panels, purlins, girts, doors |
| 3070 / 6070 | 3 ft 0 in x 7 ft 0 in / 6 ft 0 in x 7 ft 0 in walk door | Doors |
| 3030 / 4030 / 6030 | 3 ft x 3 ft / 4 ft x 3 ft / 6 ft x 3 ft window | Windows |
| PVDF | Polyvinylidene fluoride (Kynar) paint system | Finishes |
Popular Steel Building Sizes and Their Uses
Any size can be engineered, but footprint shape is a design decision in its own right. Long, narrow buildings (about 2:1) split naturally into a customer-facing front and a working back and fit narrow lots. Square buildings leave room for large doors on all four sides, so equipment can move in and out from any direction.
Standard Sizes, Floor Area and Common Uses
| Size (ft) | Floor area | Shape | Common uses |
|---|---|---|---|
| 30x30 | 900 sq ft | Square | Small business buildings |
| 30x40 | 1,200 sq ft | 1.3:1 | Small business, workshop, storage, hangar |
| 40x60 | 2,400 sq ft | 1.5:1 | Office, hangar, commercial, church |
| 50x50 | 2,500 sq ft | Square | Storage, commercial, manufacturing, agriculture, church, workshop |
| 50x60 | 3,000 sq ft | 1.2:1 | Airplane hangar, church, commercial, office, storage, auto shop |
| 40x80 | 3,200 sq ft | 2:1, narrow | Agriculture, hangar, barn, workshop, auto repair, kennel |
| 50x100 | 5,000 sq ft | 2:1, narrow | Retail, healthcare, church, restaurant, automotive, storage, industrial, agricultural |
| 100x100 | 10,000 sq ft | Square | Church, agricultural, auto repair, brewery, fitness center, gymnasium, indoor sports, manufacturing, riding arena |
| 80x150 | 12,000 sq ft | 1.9:1, narrow | Agricultural storage, manufacturing, commercial, recreational |
| 80x200 | 16,000 sq ft | 2.5:1 | Indoor or covered riding arena |
| 100x200 | 20,000 sq ft | 2:1 | Industrial, manufacturing, indoor sports, gymnasium, medical, riding arena, house of worship |
| 100x300 | 30,000 sq ft | 3:1 | Warehouse, commercial, indoor sports complex, retail |
40x80: Two Work Zones on a Narrow Lot
Short answer: A 40x80 (3,200 sq ft) fits narrow lots and splits easily into two or more distinct areas, such as a front office and a back work floor.
Common uses
- Auto repair
- Hangar
- Workshop
- Agriculture
Why it works
- Adaptability of larger models without needing a wide lot.
- Room for a waiting area, reception, restrooms and lobby up front.
- Fits several auto service bays plus an office.
50x100: Front of House, Back of House
Short answer: A 50x100 (5,000 sq ft) runs twice as long as it is wide, so one end serves customers and the other serves staff. It delivers 56% more floor area than a 40x80.
Common uses
- Retail
- Restaurant
- Clinic
- Church
Why it works
- Retail: a masonry or stucco storefront with open inventory storage behind.
- Restaurants: kitchen in back, dining up front, canopies for outdoor seating.
- Healthcare: rows of exam rooms with room to expand.
100x100: Doors on Every Side
Short answer: A 100x100 (10,000 sq ft) gives largely uninterrupted space on a squared-off lot, with room for large doors on all four sides.
Common uses
- Equipment repair
- Church
- Gymnasium
- Riding arena
Why it works
- Agricultural and industrial equipment can move in and out from any angle.
- The open clear span suits large congregations and sports.
- Caution: 100x100 is not a common hangar size and may be less cost-effective for aviation.
80x150: 12,000 Square Feet, Sectioned Your Way
Short answer: An 80x150 (12,000 sq ft) is long and narrow with a column-free floor that interior walls can divide however the operation needs.
Common uses
- Ag storage
- Manufacturing
- Commercial
Why it works
- Agriculture: isolated storage bays and large doors on multiple sides for machinery.
- Manufacturing: separate processes, departments, offices and storage.
- Cost: one large building is typically more economical per square foot than several smaller ones.
How Size Affects Cost
Bigger costs less per square foot
Cost per square foot generally drops as the overall building gets larger.
Standard beats fully custom
Standard sizes cost less than footprints that need full customization.
One building beats several
A single large building is usually more economical than several smaller separate structures.
The package is not the project
Doors, windows, foundation, insulation and erection all add to total project cost.
How a Steel Building Gets Designed and Built
No two buildings are exactly alike. Here is how your specifications become a finished structure, with single-source responsibility from design through erection.
The sequence
- Specify. We build a list of specifications around what matters most to you: use, size, loads, insulation, wall panels and accessories.
- Design. Your specifications go into our design program, which generates a unique blueprint for your facility.
- Manufacture. Rigid frames, purlins, girts, panels and accessories are fabricated to that blueprint.
- Deliver and erect. Materials arrive on site and are erected on your prepared foundation.
Test Your Steel Building Anatomy
Which component braces the structure and lets roof panels attach: the rigid frame, girts or purlins?
Purlins. Girts do the same job on the walls, and the rigid frame is the primary support they attach to.
Which roof system supports uncompressed, high R-value insulation?
Standing seam. Screw-down systems cannot support large R-value insulation.
How big is a walk door listed as 6070?
6 ft x 7 ft. The first two digits are the width in feet and inches, and the last two are the height.
Frequently Asked Questions
What are the main parts of a steel building?
A pre-engineered steel building has four systems: rigid frames anchored to a concrete foundation, purlins and girts that brace the frame, roof and wall panels with a protective finish, and accessories such as doors, windows, vents, gutters and insulation.
What is the difference between purlins and girts?
Both are horizontal secondary members that brace the structure. Purlins run the length of the roof and carry the roof panels, while girts run across the wall columns and carry the wall panels. Both are typically 8, 10 or 12 inches deep and 10 to 16 gauge.
What is a clear-span steel building?
A clear-span building has no interior columns. The rigid frames carry the roof from sidewall to sidewall, so the whole floor stays open. Multi-span frames add interior columns to reach wider buildings.
Is a standing seam or screw-down roof better for a steel building?
It depends on climate, code and budget. Standing seam conceals its fasteners and supports uncompressed, high R-value insulation but costs more. Screw-down roofing costs less and installs faster, but leaves fasteners exposed and cannot support large R-value insulation.
Are anchor bolts included with a steel building?
Not always. Anchor bolts tie the rigid frame columns to the concrete foundation and are usually specified by the project structural engineer, so confirm with your steel building provider whether they are included.
What is the minimum roof slope for PBR panels?
PBR and R panels have a minimum roof slope of 1/2:12, or half an inch of rise for every 12 inches of run. Each panel covers 36 inches, with 1-1/4 inch ribs spaced 12 inches on center.
What is Galvalume?
Galvalume is a coating of 55% aluminum, 43.4% zinc and 1.6% silicon applied over steel roof and wall panels. Its corrosion resistance can more than double the lifespan of a metal panel.
What does 3070 mean on a steel building quote?
3070 is a walk door 3 ft 0 in wide and 7 ft 0 in tall. A 6070 is 6 ft by 7 ft, and window codes like 3030 and 4030 follow the same width-then-height pattern.
What are the most popular steel building sizes?
Popular standard footprints run from 30x30 (900 sq ft) to 100x300 (30,000 sq ft), including 40x80 (3,200 sq ft), 50x100 (5,000 sq ft) and 100x100 (10,000 sq ft). Any size can be engineered to fit your site and use.
Ready to Spec Your Building?
Our project managers will walk through your specifications, site conditions and timeline so every system is engineered to work together.