

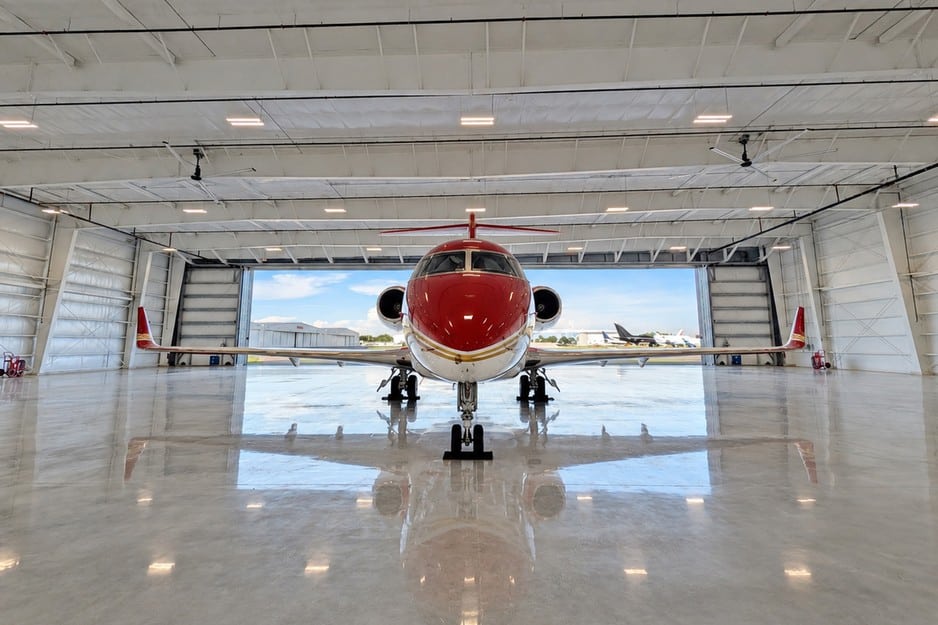
Redesigning the Hangar Firewalls Before the Steel Was Manufactured
Building Overview
Skybridge is a private aviation development at Miami-Opa Locka Executive Airport, built for jet owners and the operators who lease space from them. Our scope covers 226,348 square feet of hangar construction across five I-Beam buildings, each split down the middle into two hangars, for ten steel aircraft hangars in total.
The hangars in Buildings A, B, and C are 170×120 apiece. Building D’s run 185×120, and Building E has the largest at 185×160. These are hurricane-rated hangars inside Miami-Dade’s High Velocity Hurricane Zone, so every component on the building envelope carries a Notice of Acceptance.
Our design team treated this one like a personal build, the kind where you picture your own jet parked inside someday. That mattered, because the hardest problem on Skybridge ran straight down the middle of every building.
A Firewall Down the Center of Every Building
Fire separation is usually where an airplane hangar budget gets tested first. Each Skybridge building needed a firewall at its center to separate its two hangars.
The project needed a different way to build those walls, and the steel had to make room for it.
Clearance With No Margin
Switching wall materials changed what the steel had to do. The new firewall assembly needed room to be built out at the center of each building, and every building uses single slope framing. The frames at the firewall line had to be positioned precisely enough to leave that room, with nothing to spare.
A 40-Foot Extension and a Fire Pump Room Mid-Design
Skybridge kept changing while it was still on the drawing board. One building grew by 40 feet. Lean-tos moved around the plan, a 12×18 fire pump room was added to one hangar, and the campus later picked up additional terminal scope. In Miami-Dade, every revision meant checking the engineering against NOA-certified assemblies again.
Seven Inches of Room on Every Firewall Line
The fixes came out of weekly coordination meetings with every party on the job. The firewalls moved to a cement board and drywall assembly built by another trade, which took the fire-rated IMP out of the package entirely. On our side, we inset the frames 7 inches on each side of every firewall so the new assembly had room to go in.
Sequencing changed too. We left the bracing and horizontal girts off along the firewall lines during erection, which gave the firewall contractor room to work. As each wall was finished, our crew followed behind and installed the bracing and girts in those sections.
Design changes went through the same meetings. The design team checked each one against large-format printed sets, marked up by hand next to the 3D model. It’s a habit from before the software existed, and it stuck. When the terminal scope came in midstream, it went through the same process and the hangar schedule held.
The Result
Every one of these problems was solved before the steel was manufactured. In setting the frames 7 inches on each side had little impact on the rest of the building, and the firewall crews had the room they needed when they got to work. The owner got the fire separation the hangars required without paying the IMP premium to get it.
Related Case Studies
Bauducco Foods: A 159,900 SF Pre-Engineered Metal Building in Zephyrhills, FL
Scaff-Tech: A 54,720 Sq Ft Industrial Steel Building in Pompano Beach, FL
One More Child: A 25,000 Sq Ft Community Center in Jacksonville, FL

Proven Coast to Coast
Built on Trust. Proven by Repeat Business.
Our business wasn’t built on first impressions — it was built on repeat business. The contractors, architects, and erectors who choose us once tend to keep choosing us, and refer the ones who come after them.
That’s how a company rooted in South Florida ended up building in nearly every region of the country. Clear communication, honest guidance, and real accountability don’t just deliver a great steel building. They build the kind of trust that travels.