

Richardson, TX
Zion Church
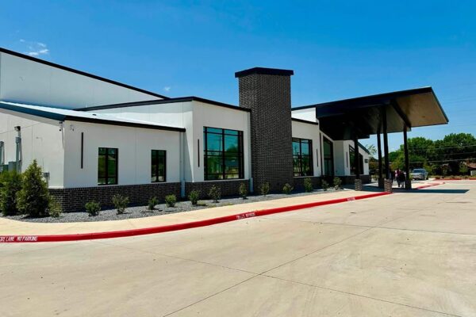
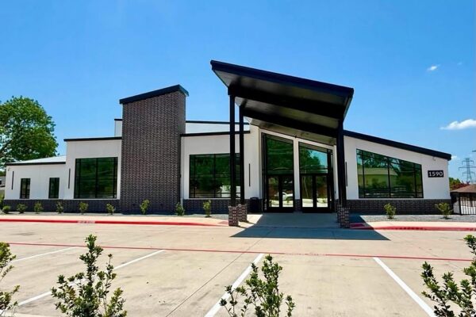
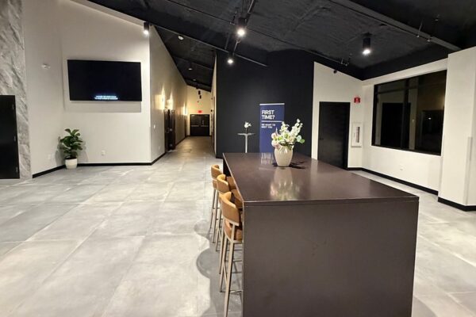
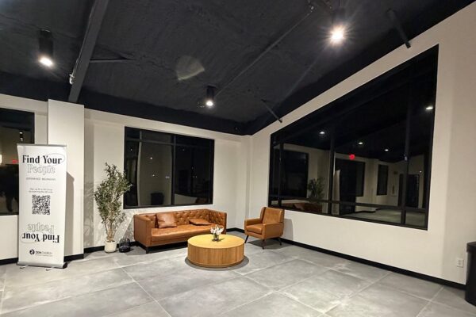
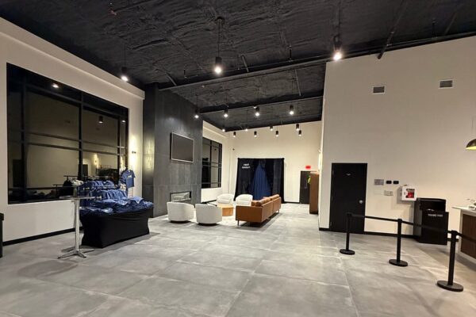
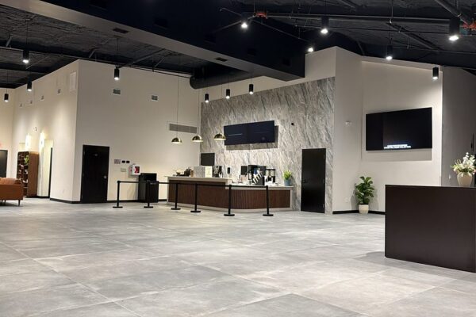
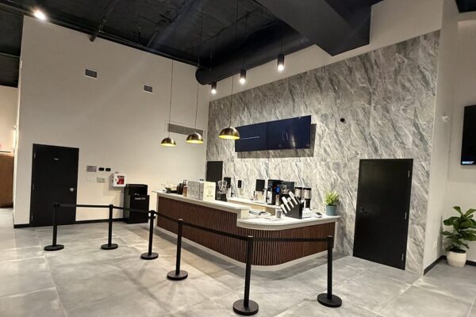
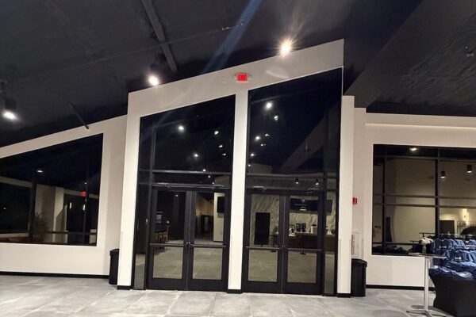
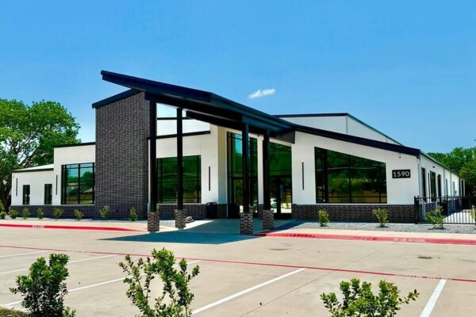
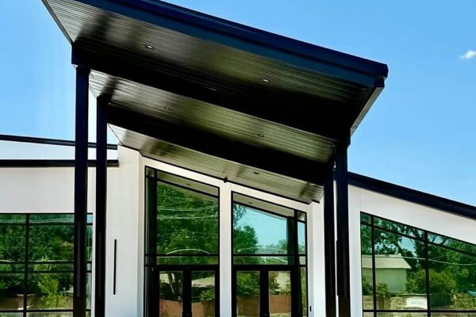
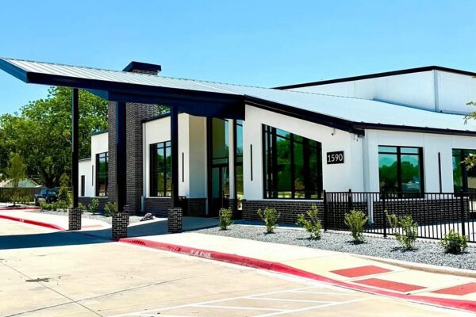
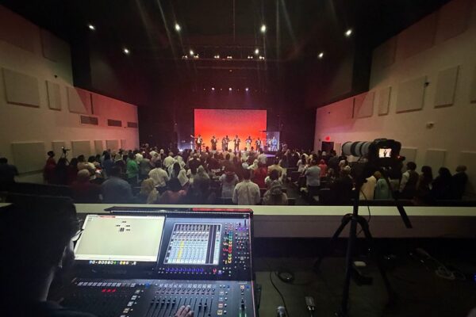
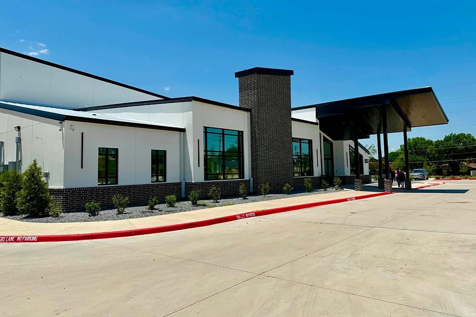
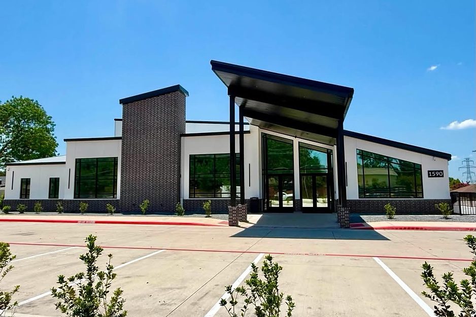
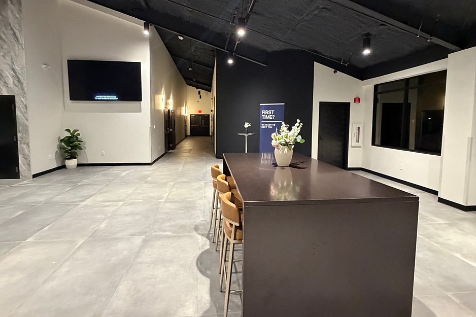
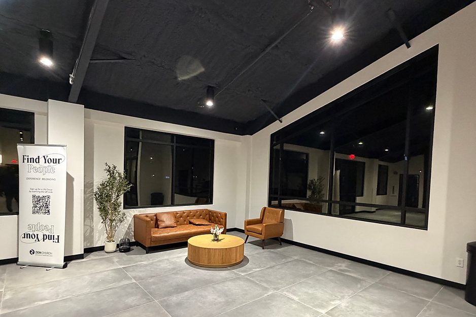
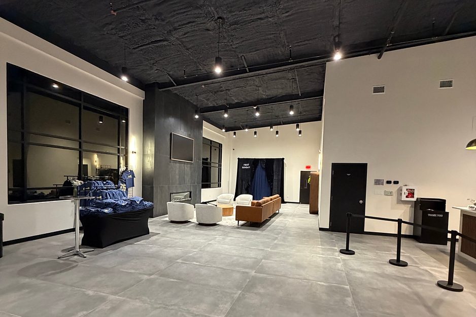
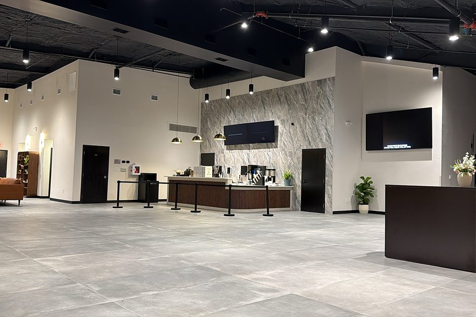
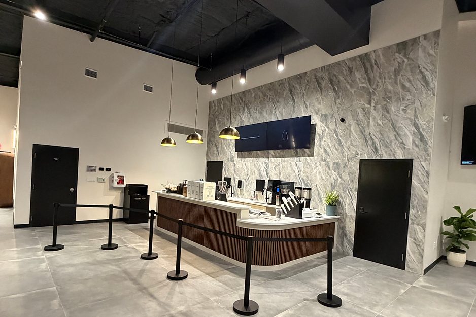
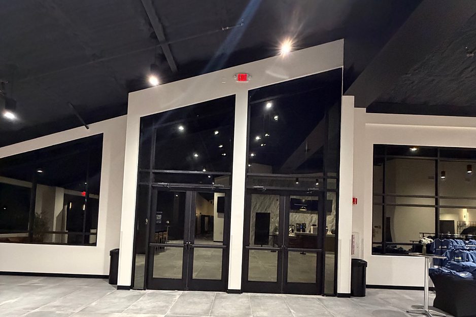
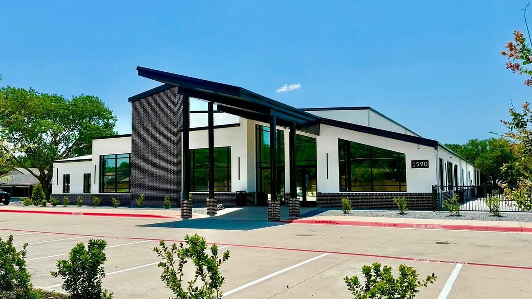
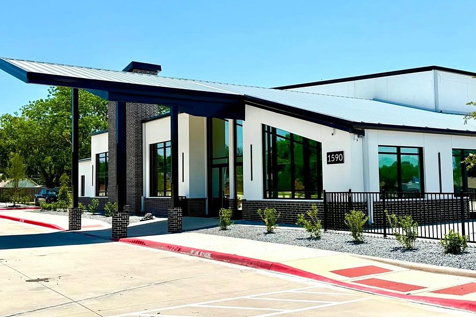
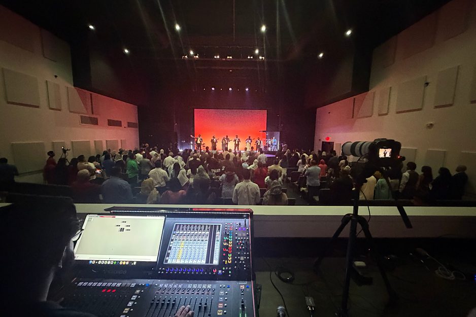
A six-building I-Beam metal church campus in Richardson, Texas, totaling 14,619 SF. The buildings connect under multiple roof lines, with a covered drop-off canopy at the entry. The congregation now holds services here.
Size
76 x 98 x 26, 23 x 98 x 11, 36 x 45 x 11, 45 x 46 x 17, 43 x 21 x 12, 18 x 18 x 16
Location
Richardson, TX
Building System
Total Square Footage
14,619
Challenges
Tying Six Metal Church Buildings Into One Campus
Zion Church needed six buildings put together into one campus, with multiple complex roof lines and wall materials supplied by others. Every one of those elements added complexity to the steel design.
Getting it right took months of coordination with the architect and multiple preliminary versions. Getting complete review on our drawings took persistence the whole way through.
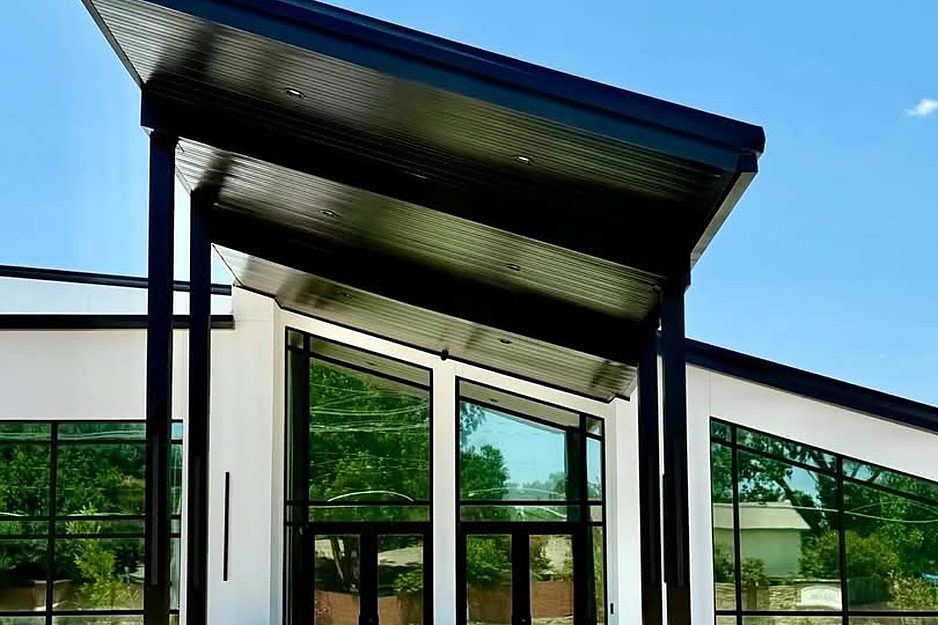
The drop-off canopy carried a cosmetic requirement: the columns needed to look like tube steel. After delivery, a few manufacturer errors turned up in the field, which led to extra field work and some replacement material purchased locally.
Solutions
Building a Metal Church Campus Around a Demanding Design
Frank Muller, our Senior Project Manager, was on Zion Church from the beginning of design. He took it through each preliminary version, staying with the architect over the months it took to get the design right.
For the canopy, we provided straight I-Beam columns and welded the open web closed to simulate the tube steel appearance the design called for. When some cost increases came up along the way, we absorbed them for the church.
Our team provided extensive support while the buildings went up. After delivery, Frank stayed engaged with the general contractor to work through the field issues, and the back charges for that field work and the replacement material were fully reconciled.
Through construction, the church worked directly with Frank and Matthew Newman, our Building Services Manager. Once services were up and running, the church left a five star review naming them both, calling them customer oriented and quick to respond to any issues.
INTERESTED IN LEARNING MORE ABOUT THIS PROJECT?
Our team is here to answer your questions and provide additional details. Call us today to discuss your goals and explore how we can make them a reality.
Related Projects
Aerocenter FBO
Aerocenter FBO
Southern Truss
Southern Truss
Our Process
Take the Next Step
01
EXPLORE
Start The Conversation
This is the place to begin when you’re exploring ideas for a future project. Use it to ask questions, share early goals, and get a sense of what’s possible. We’ll help you think through options without any pressure to commit.
02
CLARITY
Share Your
Project Details
This step works best when you have a clearer picture of what you’re planning. Share scope, timing, location, and any early requirements that matter. We’ll review the details so the next discussion is focused and productive.
03
EXECUTE
Turn Plans
Into Action
This option is designed for projects ready to move forward. It’s the time to align on direction, confirm priorities, and map out what comes next. We’ll outline next actions and help keep momentum going.

Proven Coast to Coast
Built on Trust. Proven by Repeat Business.
Our business wasn’t built on first impressions — it was built on repeat business. The contractors, architects, and erectors who choose us once tend to keep choosing us, and refer the ones who come after them.
That’s how a company rooted in South Florida ended up building in nearly every region of the country. Clear communication, honest guidance, and real accountability don’t just deliver a great steel building. They build the kind of trust that travels.