

Sarasota, FL
Big Top Brewing Company
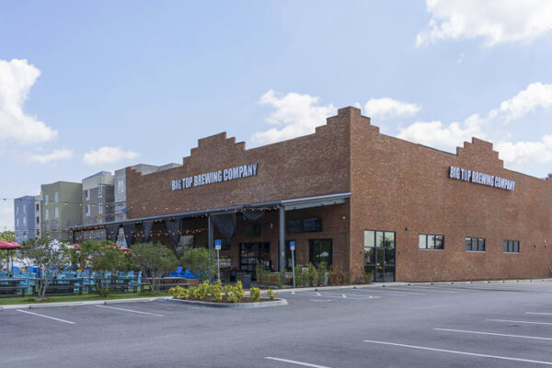
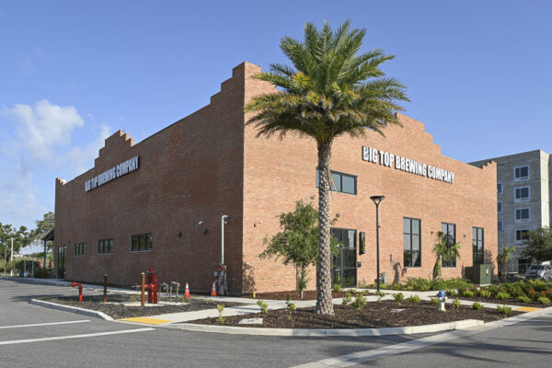
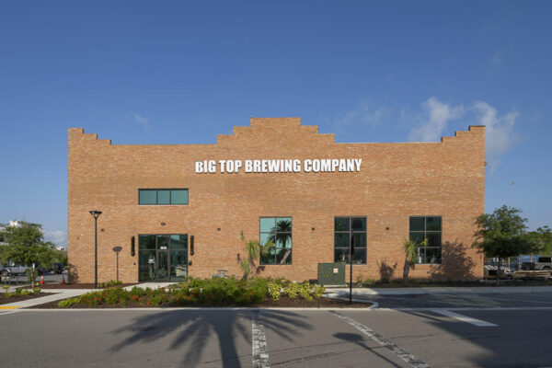
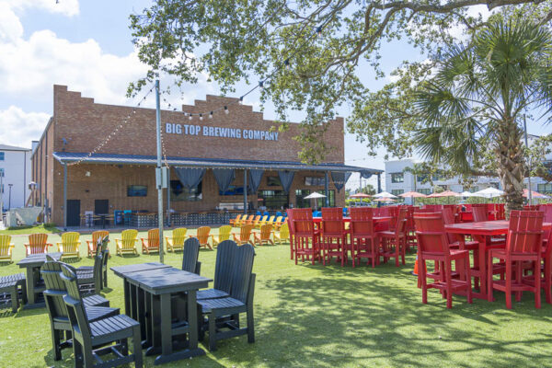
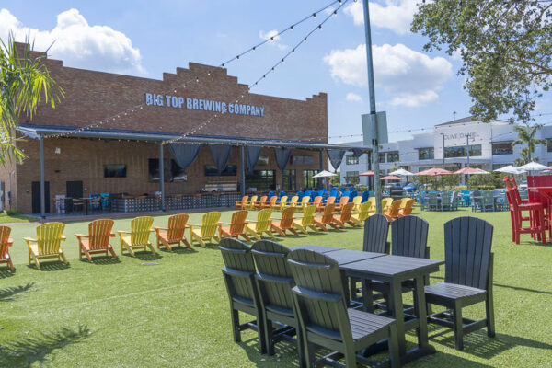
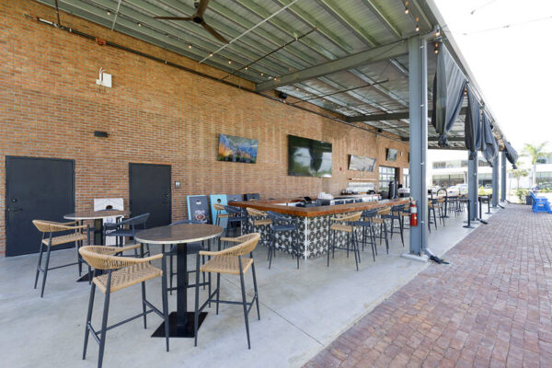
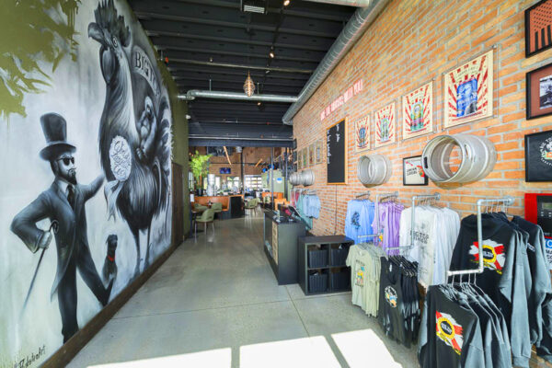
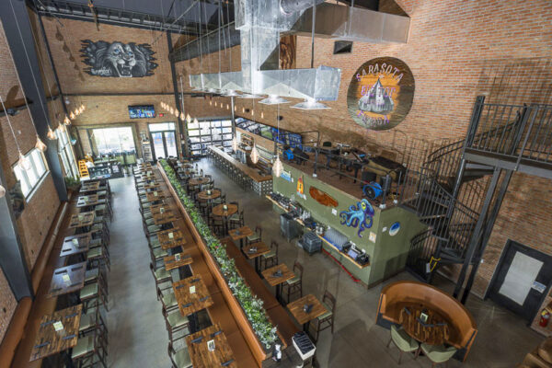
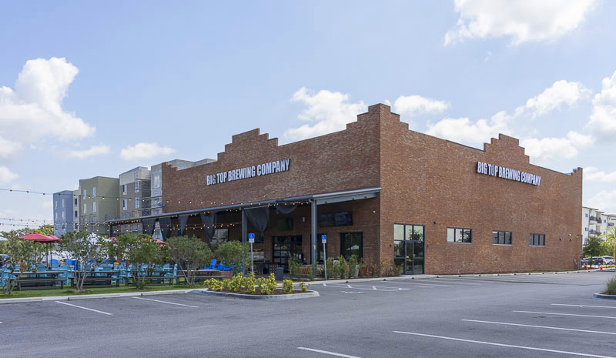
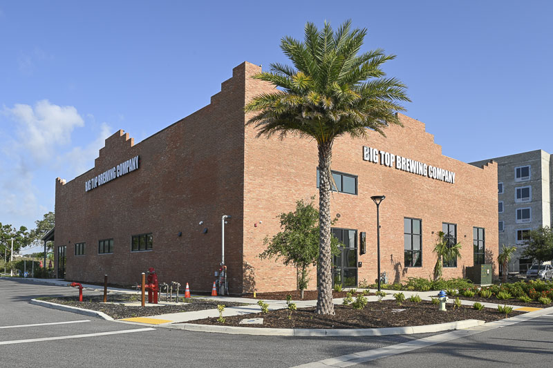
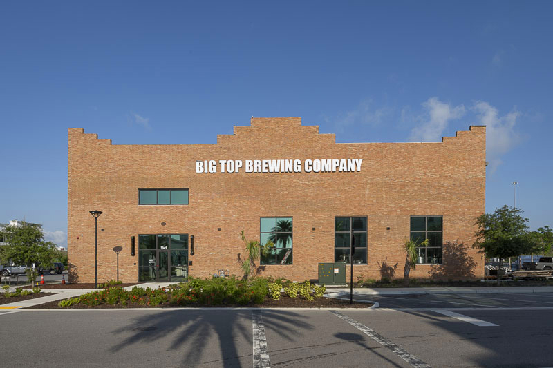
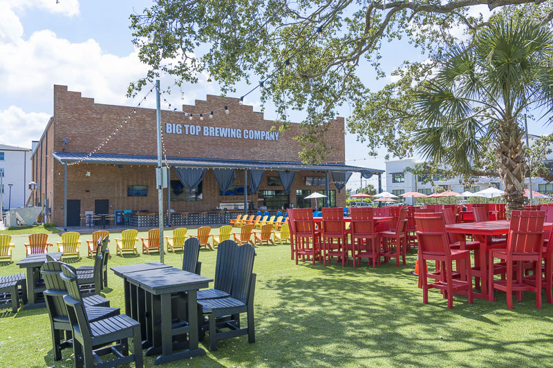
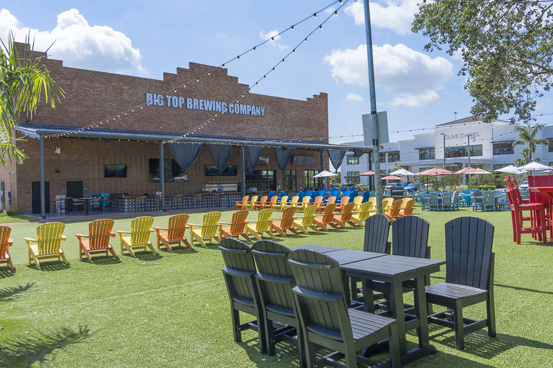
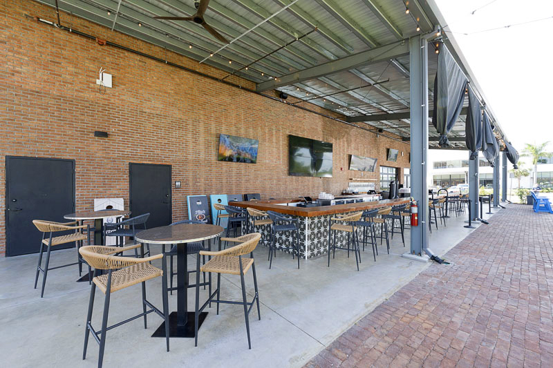
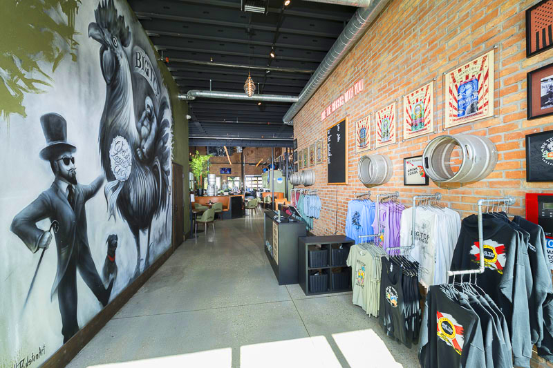
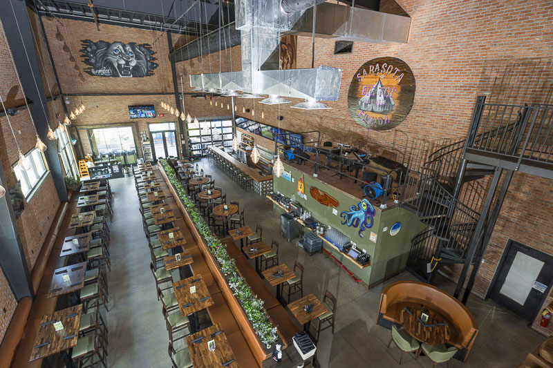
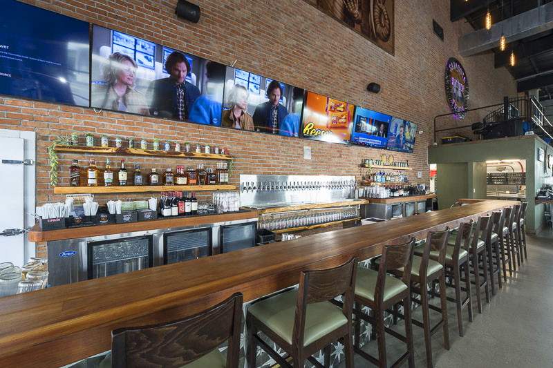
Big Top Brewing had a fully permitted design for a 14,000 square foot brewery and restaurant in Sarasota, Florida. Production floor, taproom, kitchen, retail space, and a connected patio. Masonry exterior. Everything approved and ready to build.
Then the cost estimate came back over budget on conventional construction, and because the design was already permitted, changing the footprint or the exterior meant starting permitting over.
Size
100 x 140 x 29
Location
Sarasota, FL
Building System
I Beam
Total Square Footage
14,000
Challenges
The biggest challenge was timing. The metal commercial building design was fully permitted, but it came in over budget. Changing the layout or appearance was not an option without risking delays and added costs, so every solution had to fit within strict boundaries.
The permitted design was the constraint and the goal at the same time. Whatever we did had to fit the approved footprint, height, and exterior exactly, or the project would lose months getting re-permitted. That ruled out most of the usual ways to bring a budget back in line.
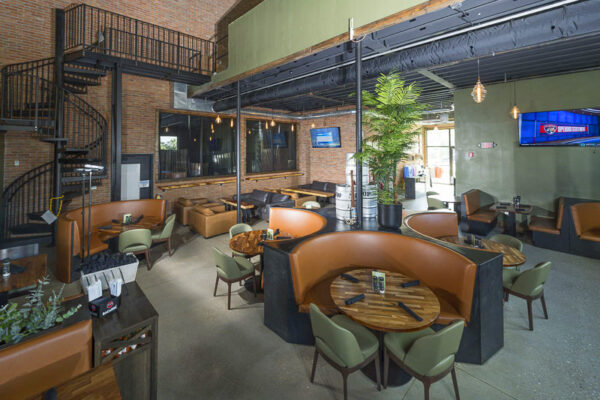
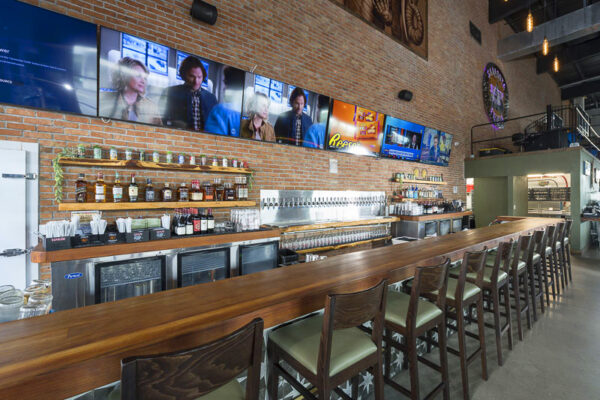
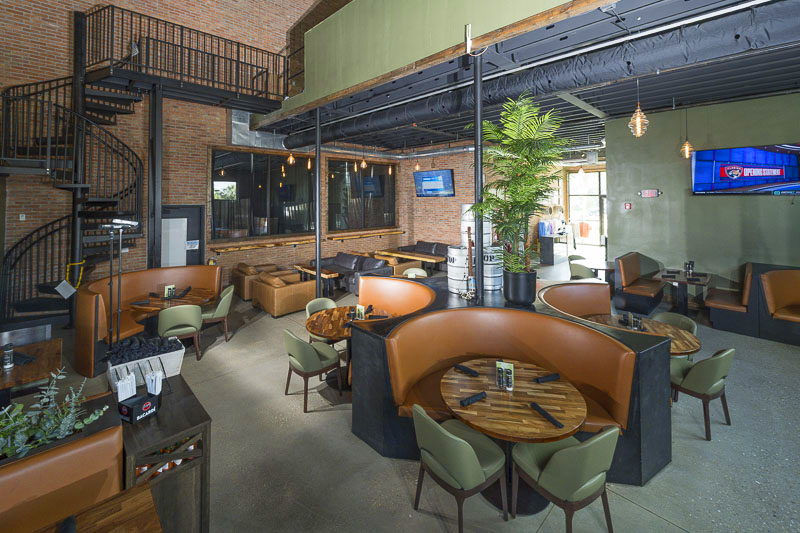
Big Top hadn’t built with pre-engineered steel before, and they had fair questions about it. This building was going to be a taproom people spent time in, not a warehouse. They wanted to know it would look right.
Financing also needed time to stabilize partway through, which put real pressure on a schedule that was already tight.
Solutions
We redesigned the structural system as a pre-engineered metal building sized to the permitted footprint exactly. Same dimensions, same rooflines, same masonry facade. The structural change brought the cost back under control without touching anything that had been approved, so nothing went back through permitting.
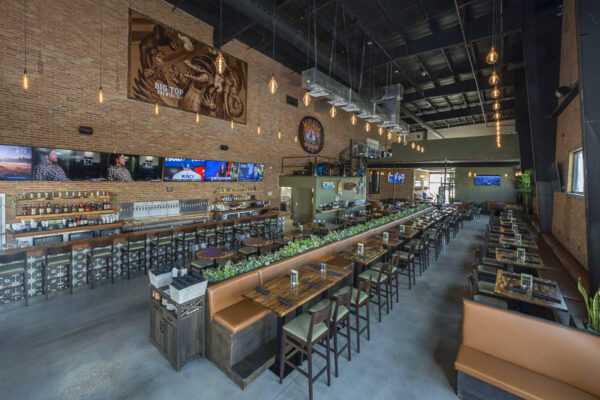
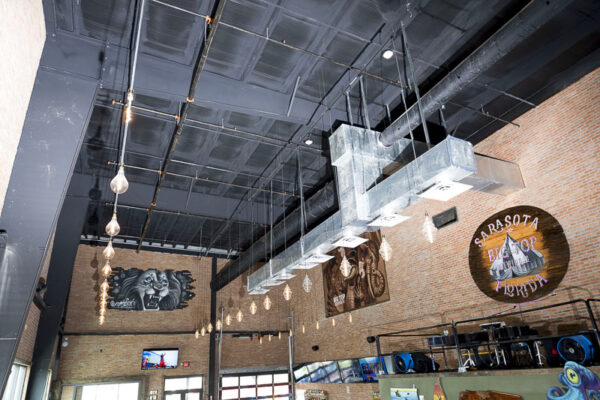
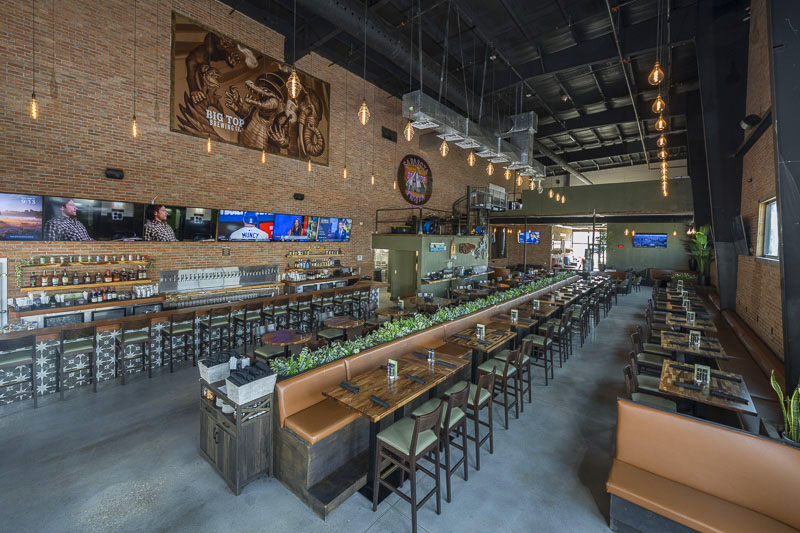
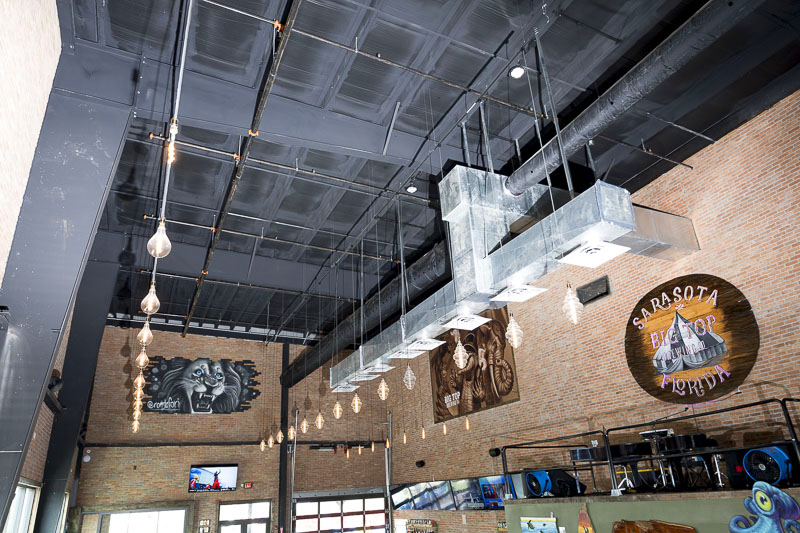
Clear span construction handled the part of the brief that mattered most. Production and hospitality share a roof here, and interior columns would have forced a compromise between them. Without columns, Big Top laid out the production floor, the taproom, the kitchen, and the retail space around how the business actually runs.
On the finish question, we walked their team through how the system works and detailed the building to carry the masonry exterior the design called for. When financing needed time, we extended flexible payment terms and stayed involved through planning and coordination so the project kept moving.
Results
The building was delivered on time and within budget, and it looks the way it was drawn. Same permitted design, different structural system, a cost the brewery could actually build to.
INTERESTED IN LEARNING MORE ABOUT THIS PROJECT?
Our team is here to answer your questions and provide additional details. Call us today to discuss your goals and explore how we can make them a reality.
Related Projects
Aerocenter FBO
Aerocenter FBO
Southern Truss
Southern Truss
Real Words From Real Customers
Testimonials
Niel and Steve
BRS Partners, Poolsville, MD
Chris, We wanted to take a moment and thank you for your continued support and good products in the horse industry. BRS entered into this Market in 2014 and since then we have built 4 structures with you including 3 indoor arenas and a large Commercial Garage. Your product is of top quality and your support with the engineered drawings is outstanding. You take your time when you are with us and do not rush us out the door. Also, when there were any field discrepancies you jumped at the opportunity to make it right. For that, we thank you and hope to do business with you well into the future. Have a great night.
Michael A.
Bocoy Stables, Loxahatchee, FL
Our family has been in the Equine Industry for 30 years. We have dealt with countless contractors and suppliers. After many, many years of wishing and hoping, we were able to complete our dream of erecting a Covered Arena. Coastal Steel Structures made this possible with their more than fair pricing for our building. Every one we came in contact with were friendly, courteous and helpful. The building was delivered correctly and timely. We would highly recommend them for any steel buildings you may need.
Our Process
Take the Next Step
01
EXPLORE
Start The Conversation
This is the place to begin when you’re exploring ideas for a future project. Use it to ask questions, share early goals, and get a sense of what’s possible. We’ll help you think through options without any pressure to commit.
02
CLARITY
Share Your
Project Details
This step works best when you have a clearer picture of what you’re planning. Share scope, timing, location, and any early requirements that matter. We’ll review the details so the next discussion is focused and productive.
03
EXECUTE
Turn Plans
Into Action
This option is designed for projects ready to move forward. It’s the time to align on direction, confirm priorities, and map out what comes next. We’ll outline next actions and help keep momentum going.

Proven Coast to Coast
Built on Trust. Proven by Repeat Business.
Our business wasn’t built on first impressions — it was built on repeat business. The contractors, architects, and erectors who choose us once tend to keep choosing us, and refer the ones who come after them.
That’s how a company rooted in South Florida ended up building in nearly every region of the country. Clear communication, honest guidance, and real accountability don’t just deliver a great steel building. They build the kind of trust that travels.