

Naples, FL
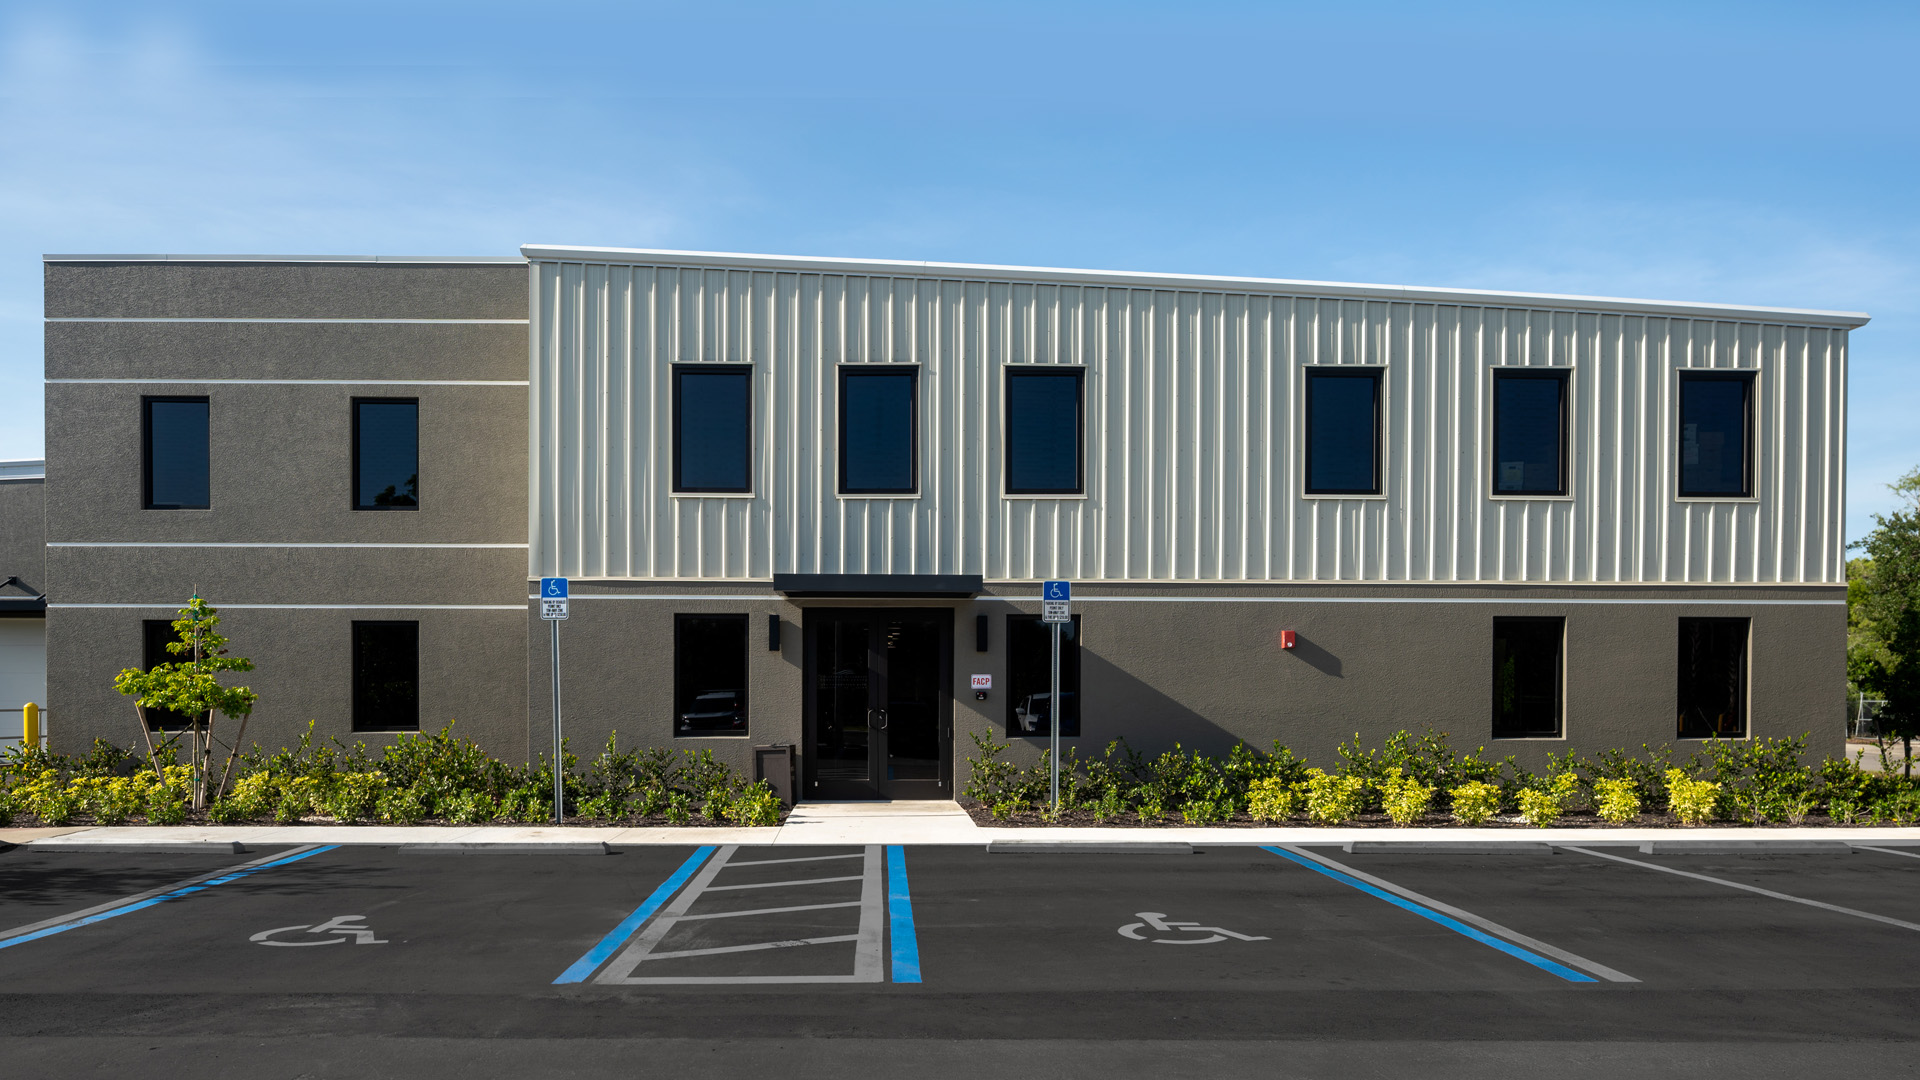
Gulfshore Playhouse Production Center
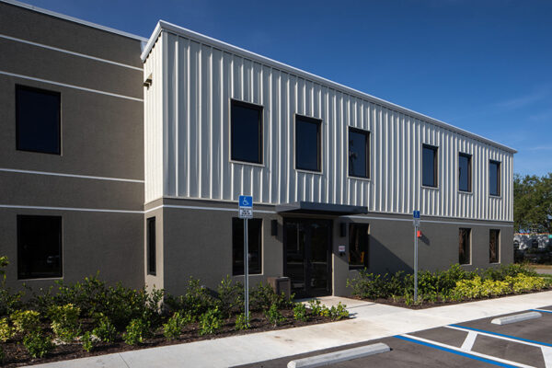
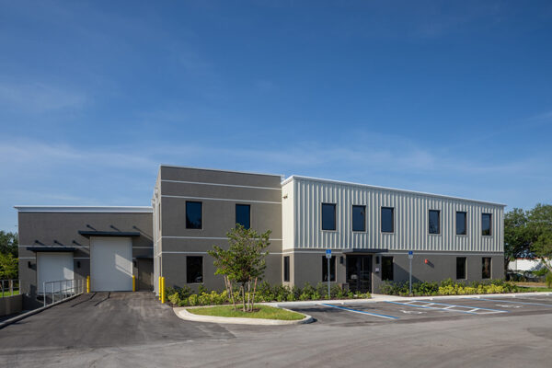
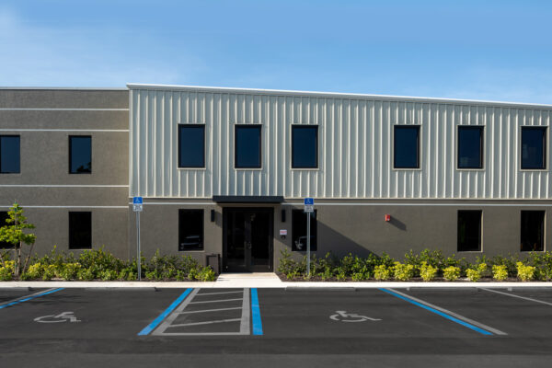
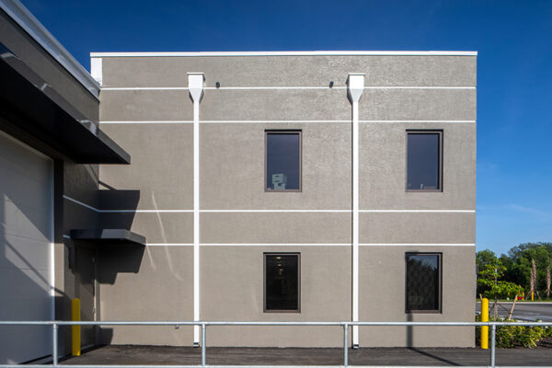
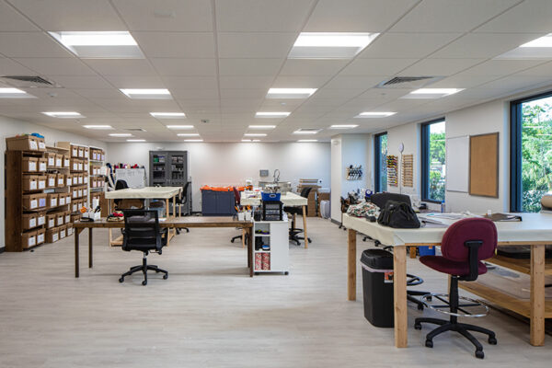
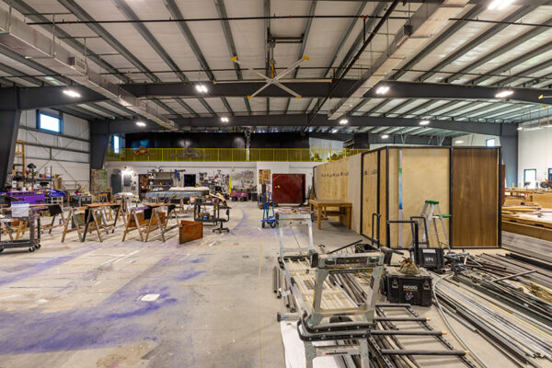
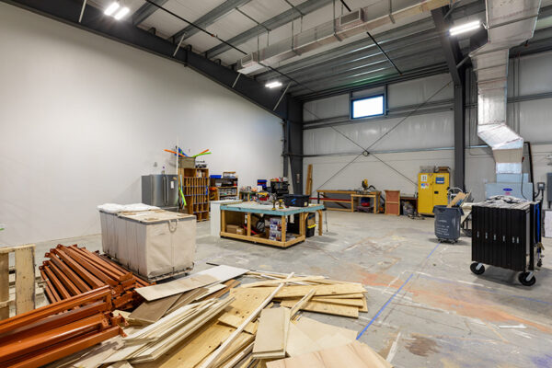
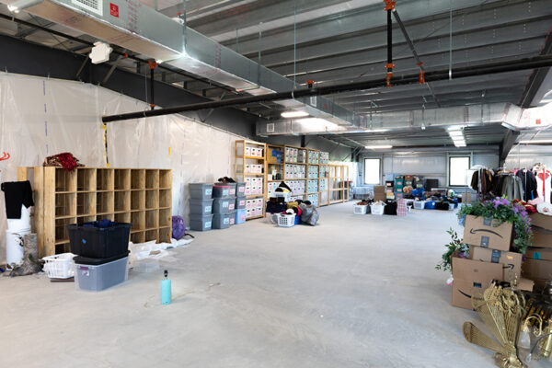
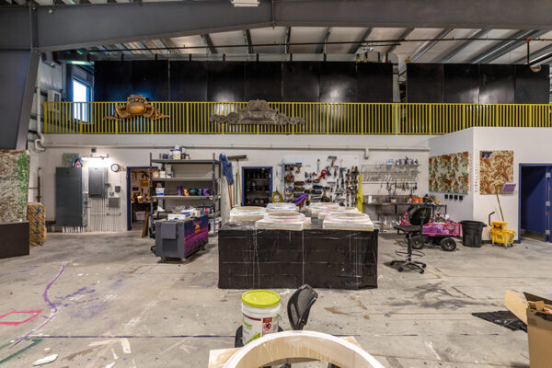
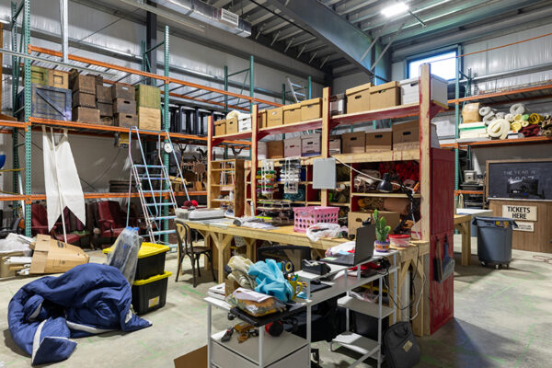
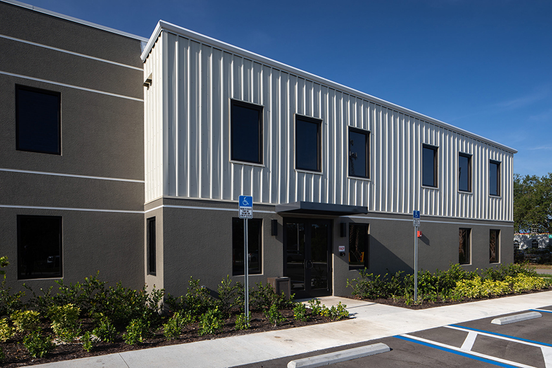
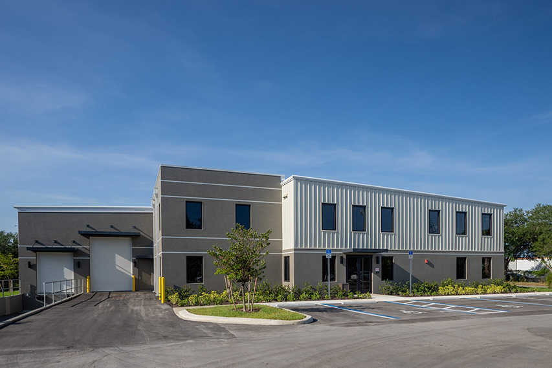
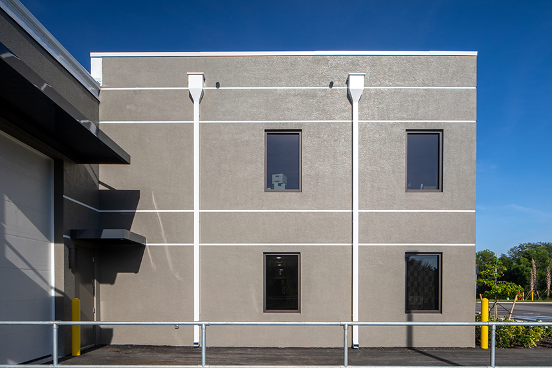
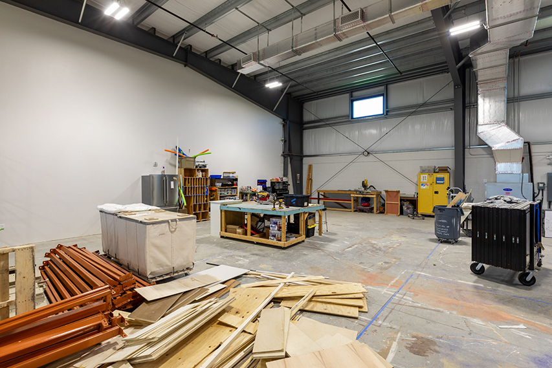
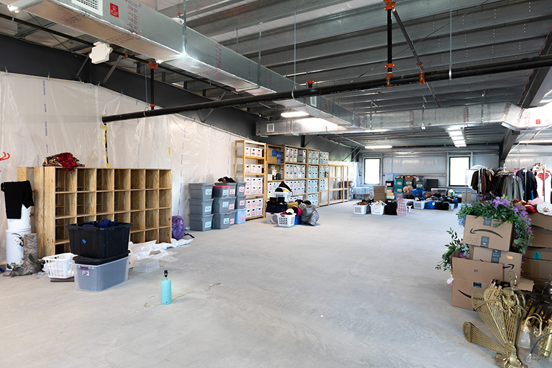
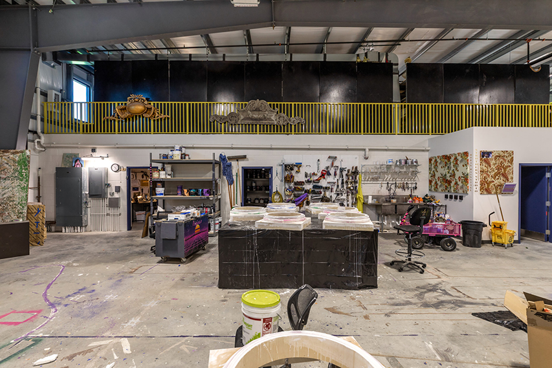
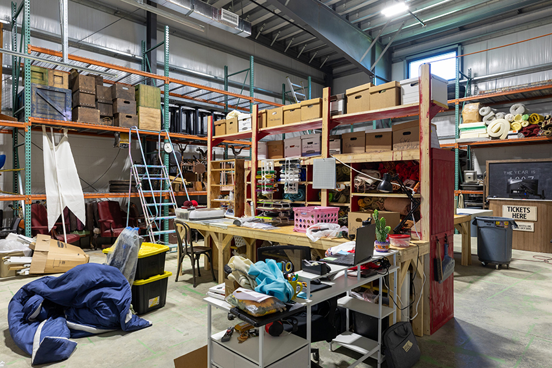
Gulfshore Playhouse builds its own sets, costumes, and props. For years that work was spread across whatever space the theater could find, and a fair amount of it happened off site. The Production Center brought all of it under one roof in Naples, Florida: 21,450 square feet of shop floor, storage, and office space laid out around how a production actually comes together.
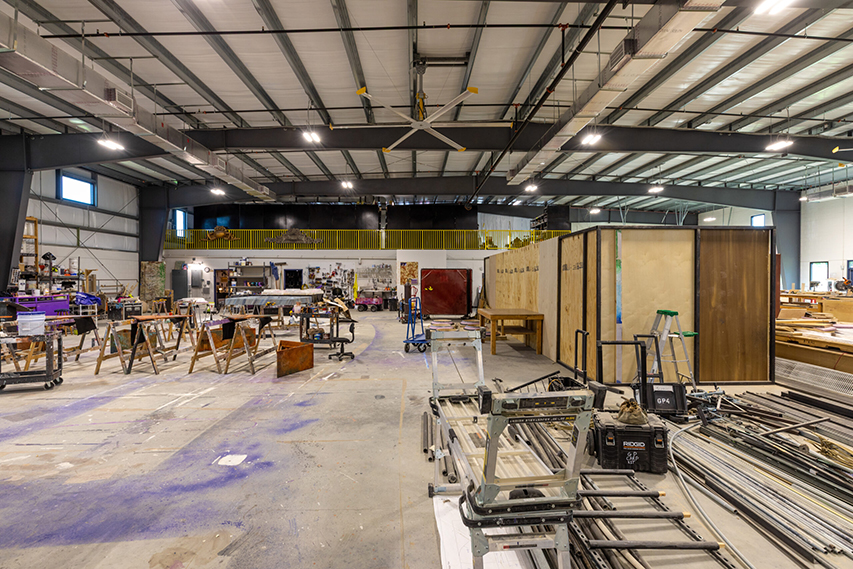
We delivered a 110x195x21 I-Beam structure with clear span construction across the full width. No columns, 21 feet of clearance, and a floor plan the theater could arrange around its own departments.
Size
110 x 195 x 21
Location
Naples, FL
Building System
I-Beam
Total Square Footage
21,450
Challenges
Theatrical scenery gets built at full size. A piece that has to fit a stage can’t be assembled in sections around a column and lined up later, so the building needed open floor and enough height overhead to stand large pieces upright, move them, and stage them for load-out.
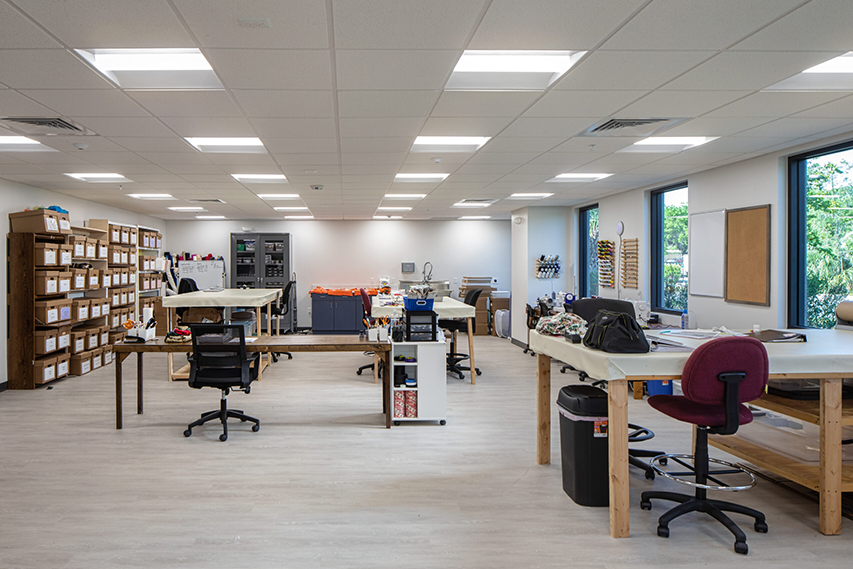
Three departments also had to work at the same time without crowding each other. Scenic crews need floor space. Costume teams need defined, quieter areas. Prop builders need bench space with storage close at hand. A layout that solved one of those at the expense of the others would have created a problem every single day the building was in use.
Solutions
Clear span handled most of it. The I-Beam frame carries the full 110-foot width without interior columns, so scenery gets built and moved wherever the work requires. The 21-foot clear height gave crews room to stand tall pieces upright, and we spec’d it at the height the work needed rather than padding it and passing along the cost.
The interior stayed deliberately simple. Each department got a defined area with clear paths between them for moving scenery and equipment. Materials and finishes were selected for shop conditions rather than appearance, because this building takes daily wear from saws, lifts, and material handling.
Results
The Production Center opened and the work moved in. Everything that used to happen in borrowed space now happens in one building, on the theater’s own schedule. The building stays out of the way, which is the whole point of a facility like this.
INTERESTED IN LEARNING MORE ABOUT THIS PROJECT?
Our team is here to answer your questions and provide additional details. Call us today to discuss your goals and explore how we can make them a reality.
Related Projects
Aerocenter FBO
Aerocenter FBO
Southern Truss
Southern Truss
Real Words From Real Customers
Testimonials
Niel and Steve
BRS Partners, Poolsville, MD
Chris, We wanted to take a moment and thank you for your continued support and good products in the horse industry. BRS entered into this Market in 2014 and since then we have built 4 structures with you including 3 indoor arenas and a large Commercial Garage. Your product is of top quality and your support with the engineered drawings is outstanding. You take your time when you are with us and do not rush us out the door. Also, when there were any field discrepancies you jumped at the opportunity to make it right. For that, we thank you and hope to do business with you well into the future. Have a great night.
Michael A.
Bocoy Stables, Loxahatchee, FL
Our family has been in the Equine Industry for 30 years. We have dealt with countless contractors and suppliers. After many, many years of wishing and hoping, we were able to complete our dream of erecting a Covered Arena. Coastal Steel Structures made this possible with their more than fair pricing for our building. Every one we came in contact with were friendly, courteous and helpful. The building was delivered correctly and timely. We would highly recommend them for any steel buildings you may need.
Our Process
Take the Next Step
01
EXPLORE
Start The Conversation
This is the place to begin when you’re exploring ideas for a future project. Use it to ask questions, share early goals, and get a sense of what’s possible. We’ll help you think through options without any pressure to commit.
02
CLARITY
Share Your
Project Details
This step works best when you have a clearer picture of what you’re planning. Share scope, timing, location, and any early requirements that matter. We’ll review the details so the next discussion is focused and productive.
03
EXECUTE
Turn Plans
Into Action
This option is designed for projects ready to move forward. It’s the time to align on direction, confirm priorities, and map out what comes next. We’ll outline next actions and help keep momentum going.

Proven Coast to Coast
Built on Trust. Proven by Repeat Business.
Our business wasn’t built on first impressions — it was built on repeat business. The contractors, architects, and erectors who choose us once tend to keep choosing us, and refer the ones who come after them.
That’s how a company rooted in South Florida ended up building in nearly every region of the country. Clear communication, honest guidance, and real accountability don’t just deliver a great steel building. They build the kind of trust that travels.